
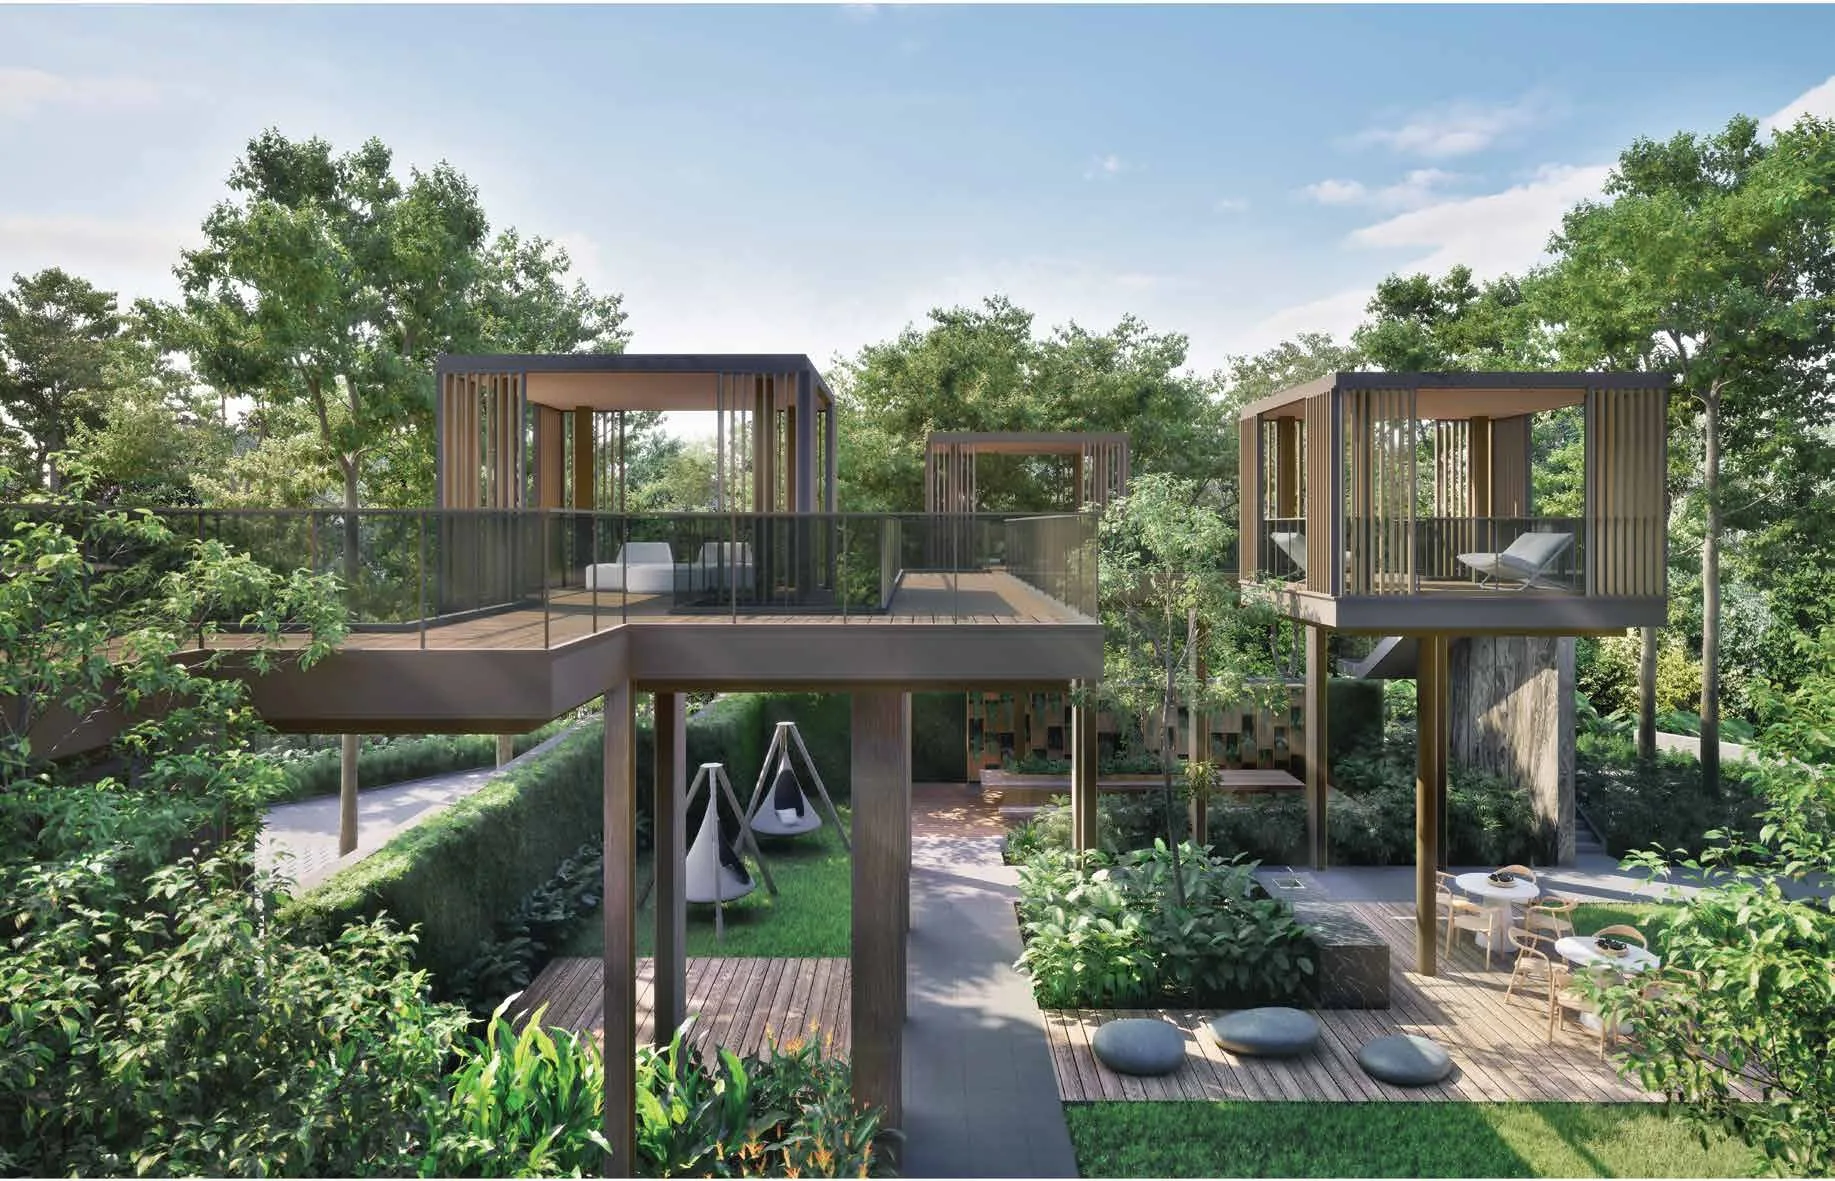
 Artist’s impression
The developer’s site plan for ELTA shows the two towers between Clementi Avenue 1 and the Ayer Rajah Expressway, with every facility of the first, third and fourth storeys numbered in its legend.
ELTA Site Plan
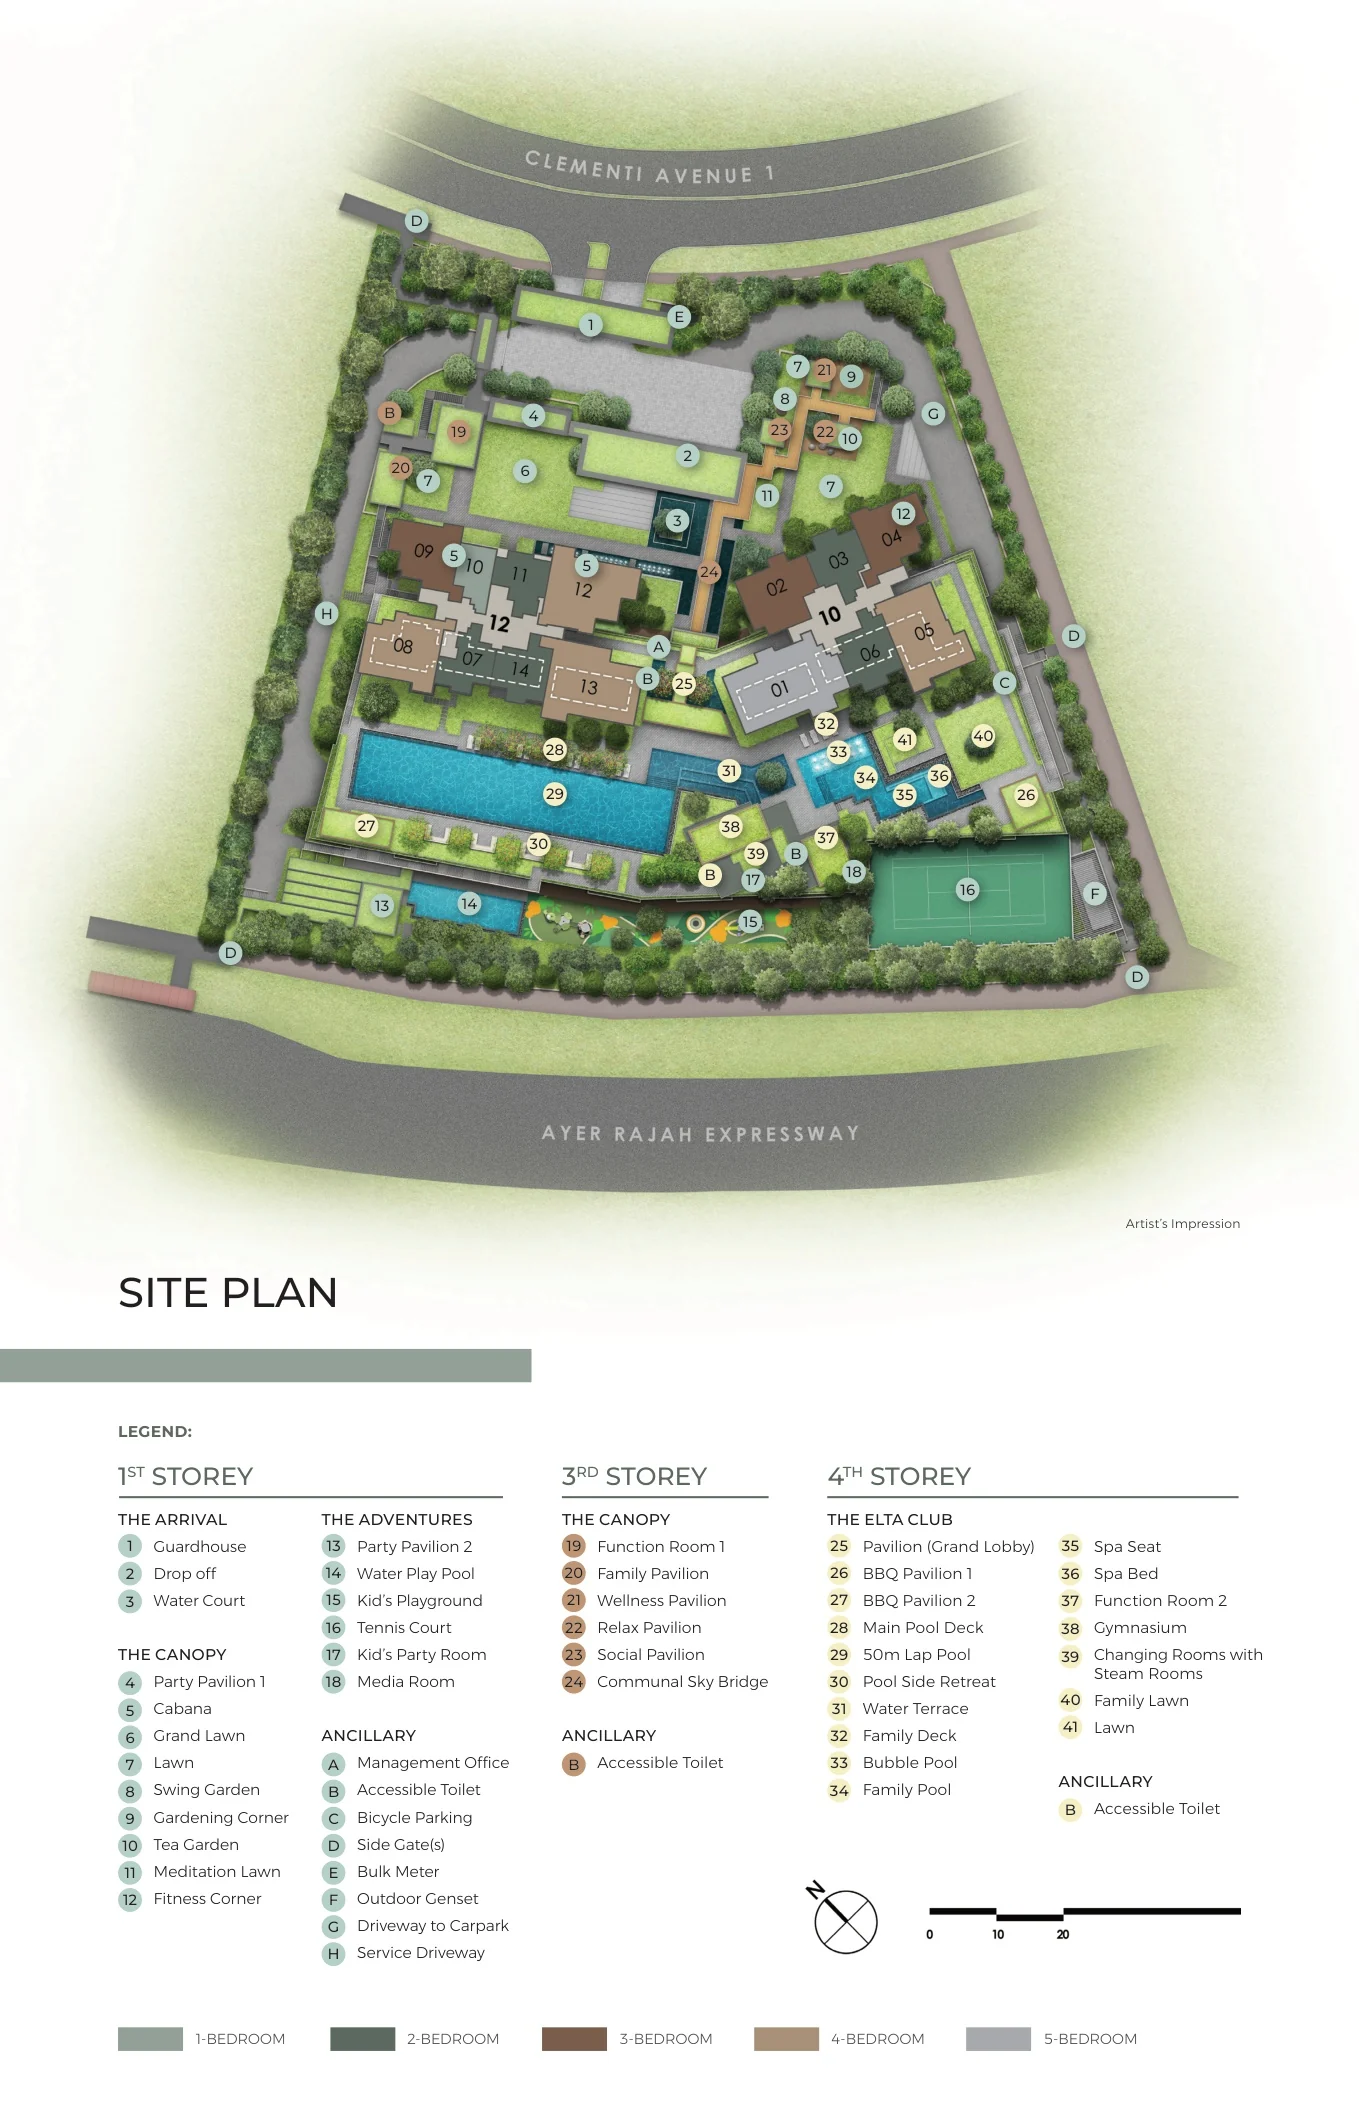
The entrance is from Clementi Avenue 1, through the guardhouse and the drop-off of The Arrival, with a separate driveway to the car park and a service driveway. The two towers stand towards the middle of the site; the grand lawn and the gardens of The Canopy spread across the first storey, and The Adventures, with the water play pool and the tennis court, fills the corner by the expressway.
The third storey adds a canopy of pavilions joined by the communal sky bridge, and the fourth storey carries The ELTA Club: the Pavilion grand lobby, the 50-metre lap pool and the family pools, the gym and the BBQ pavilions, with the homes rising above.
Reading the ELTA Site Plan with the Floor Plans
Every floor plan of ELTA carries a key plan showing where its stack sits in Block 10 or Block 12, so the site plan, the schematic diagram and the floor plans read together. Homes in Block 10 sit in stacks 01 to 06 and homes in Block 12 in stacks 07 to 14.
The Sales Concierge sends the site plan with the floor plans and the price list, and can go through them at a showflat appointment. The amenities page names every facility.
Request the ELTA Price List
ELTA is on sale, and the Sales Concierge sends the current price list with the homes still available. Showflat viewings are arranged by appointment through the Sales Concierge.
Sent on request
- The current price list with the homes still available.
- The e-brochure and the floor plans you shortlist.
- A payment schedule and the stamp duty for your profile.
- A showflat appointment at a time that suits you.
Request the Price List
No obligation. The Sales Concierge responds personally to every enquiry.
Prefer to speak to someone? Call +65 6200 6220, or send a WhatsApp message to the same number.