
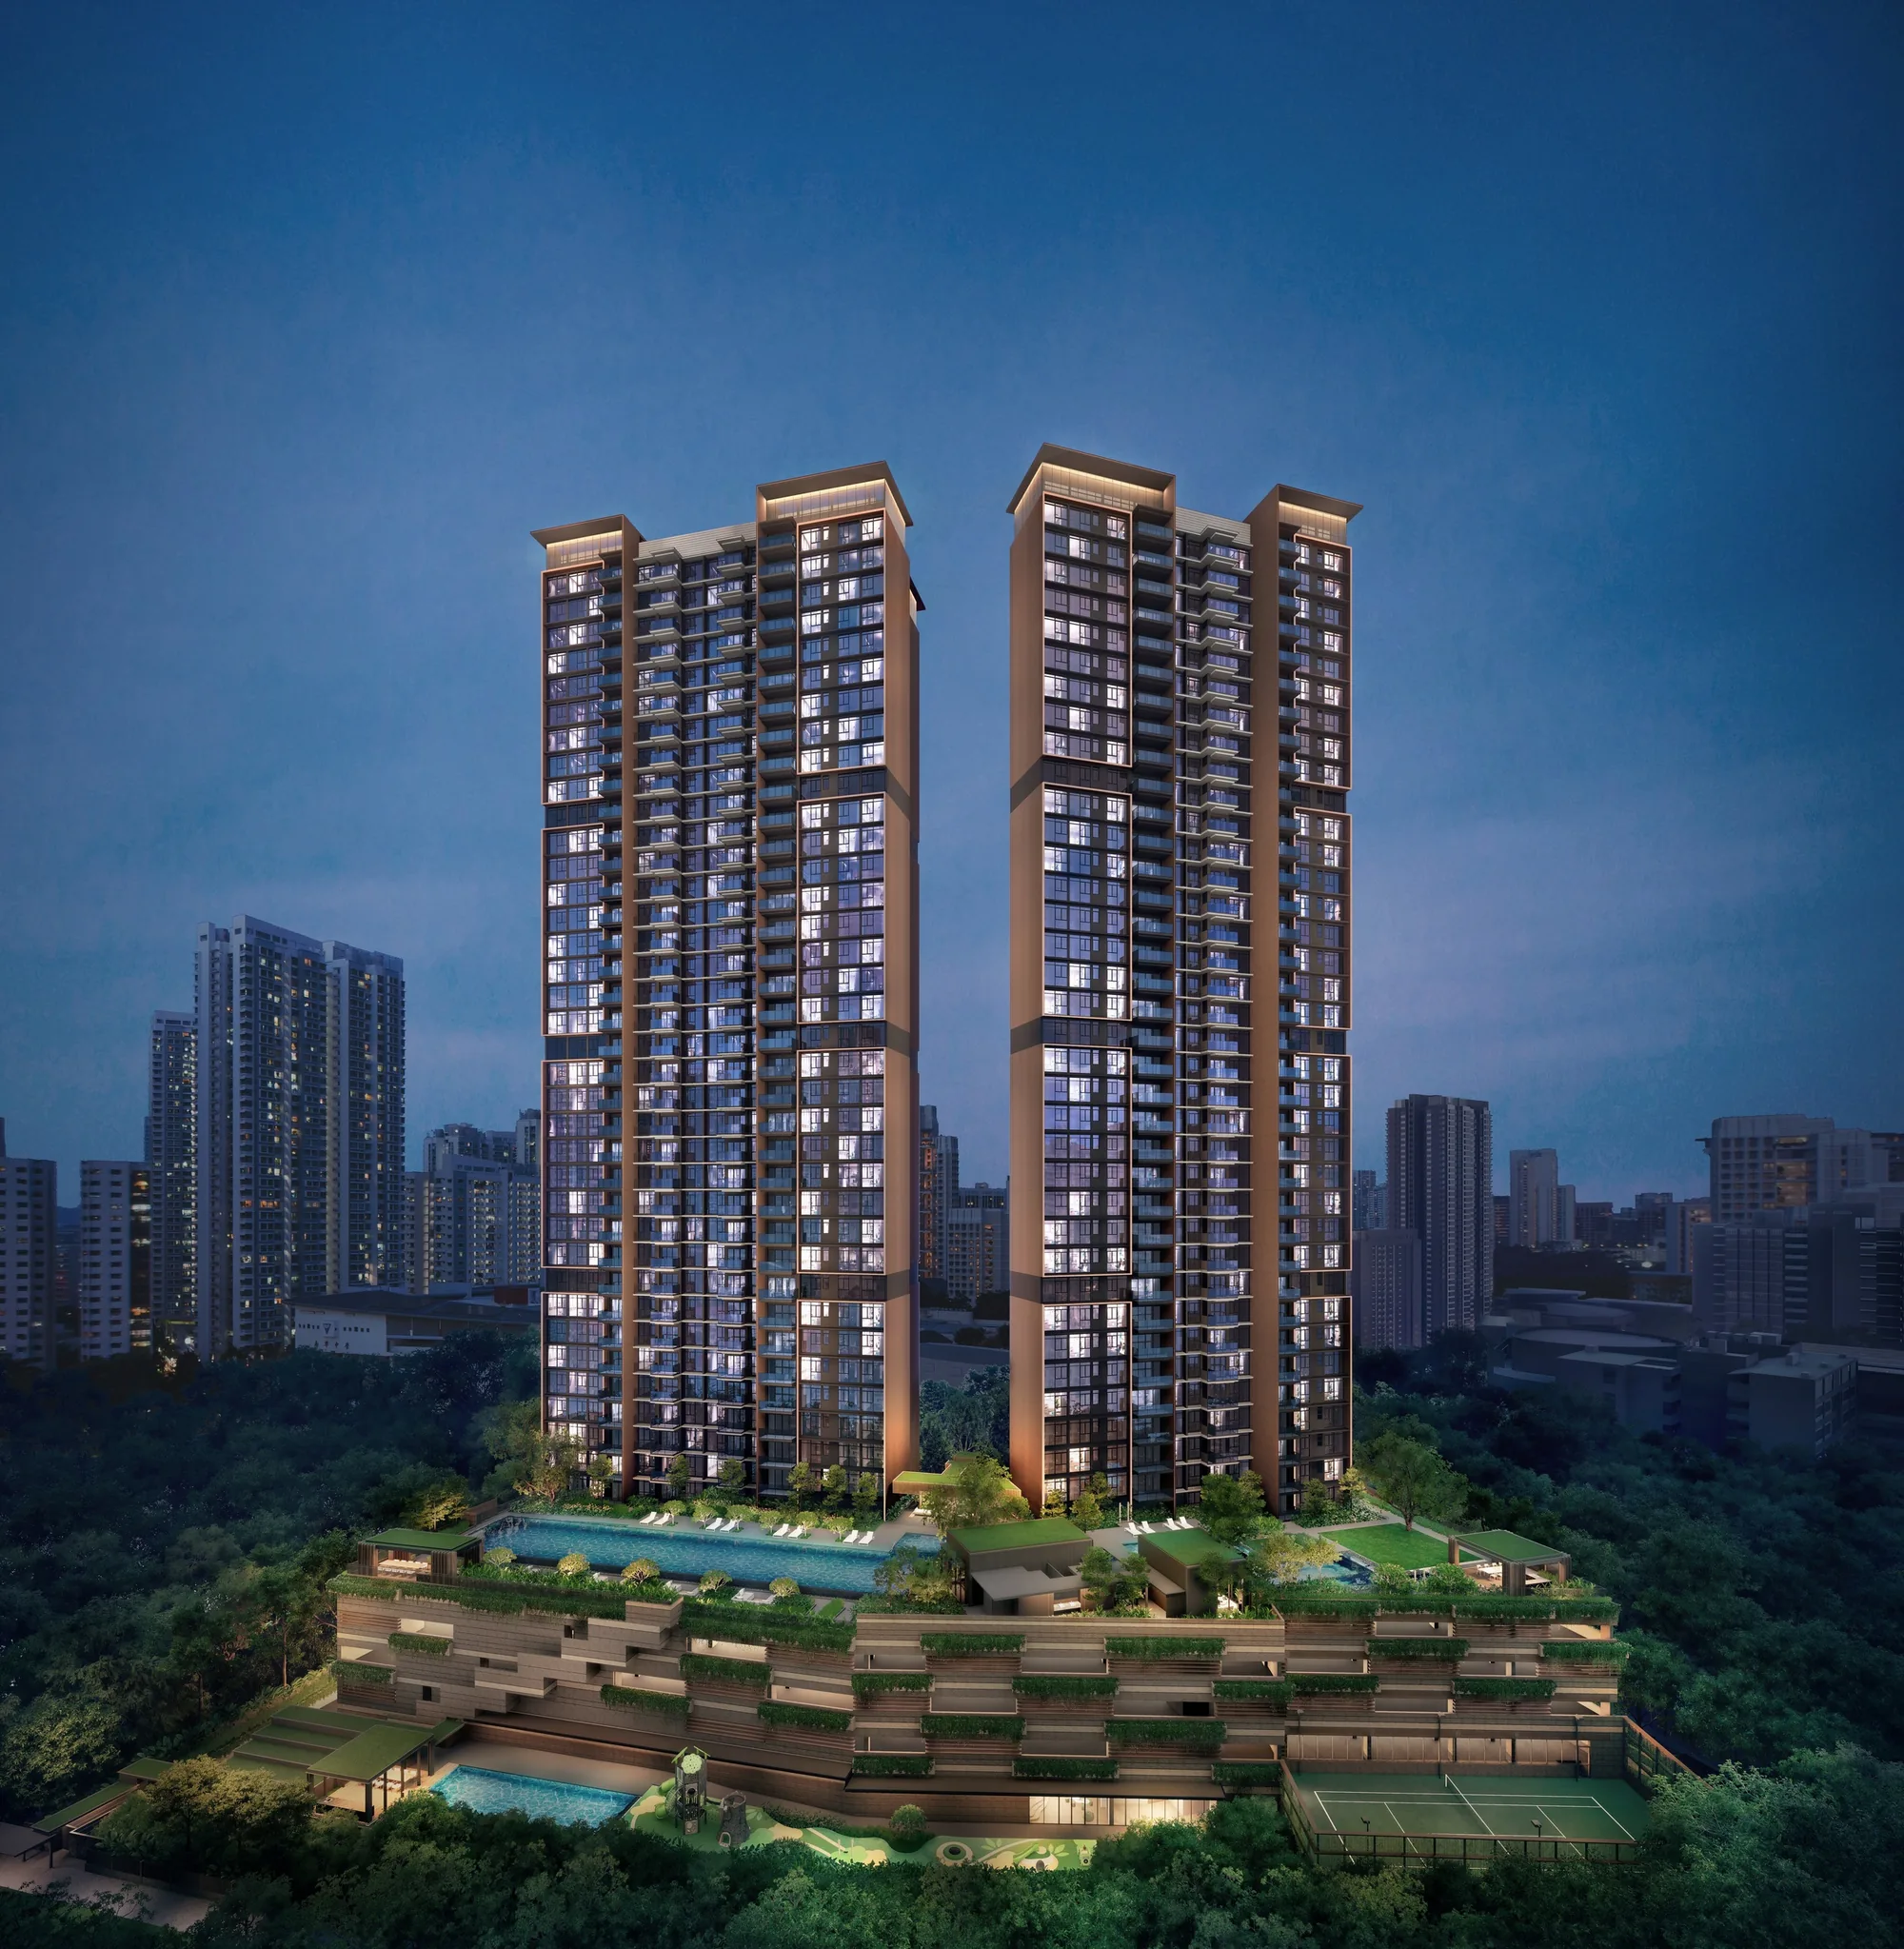
 Artist’s impression
Every published particular of ELTA is set out below in one table, drawn from the developer’s factsheet, e-brochure, briefing slides and plans, with the addresses and distances from OneMap.
ELTA Fact Sheet
Sources: the developer’s factsheet (31 December 2024), e-brochure (January 2025), briefing slides (29 November 2024), floor plans (23 December 2024), site plan, schematic diagram and unit annexes (9 January 2025); OneMap (addresses and distances); checked 20 October 2026. Areas are approximate and subject to final survey; the sale and purchase agreement governs.
ELTA in Brief
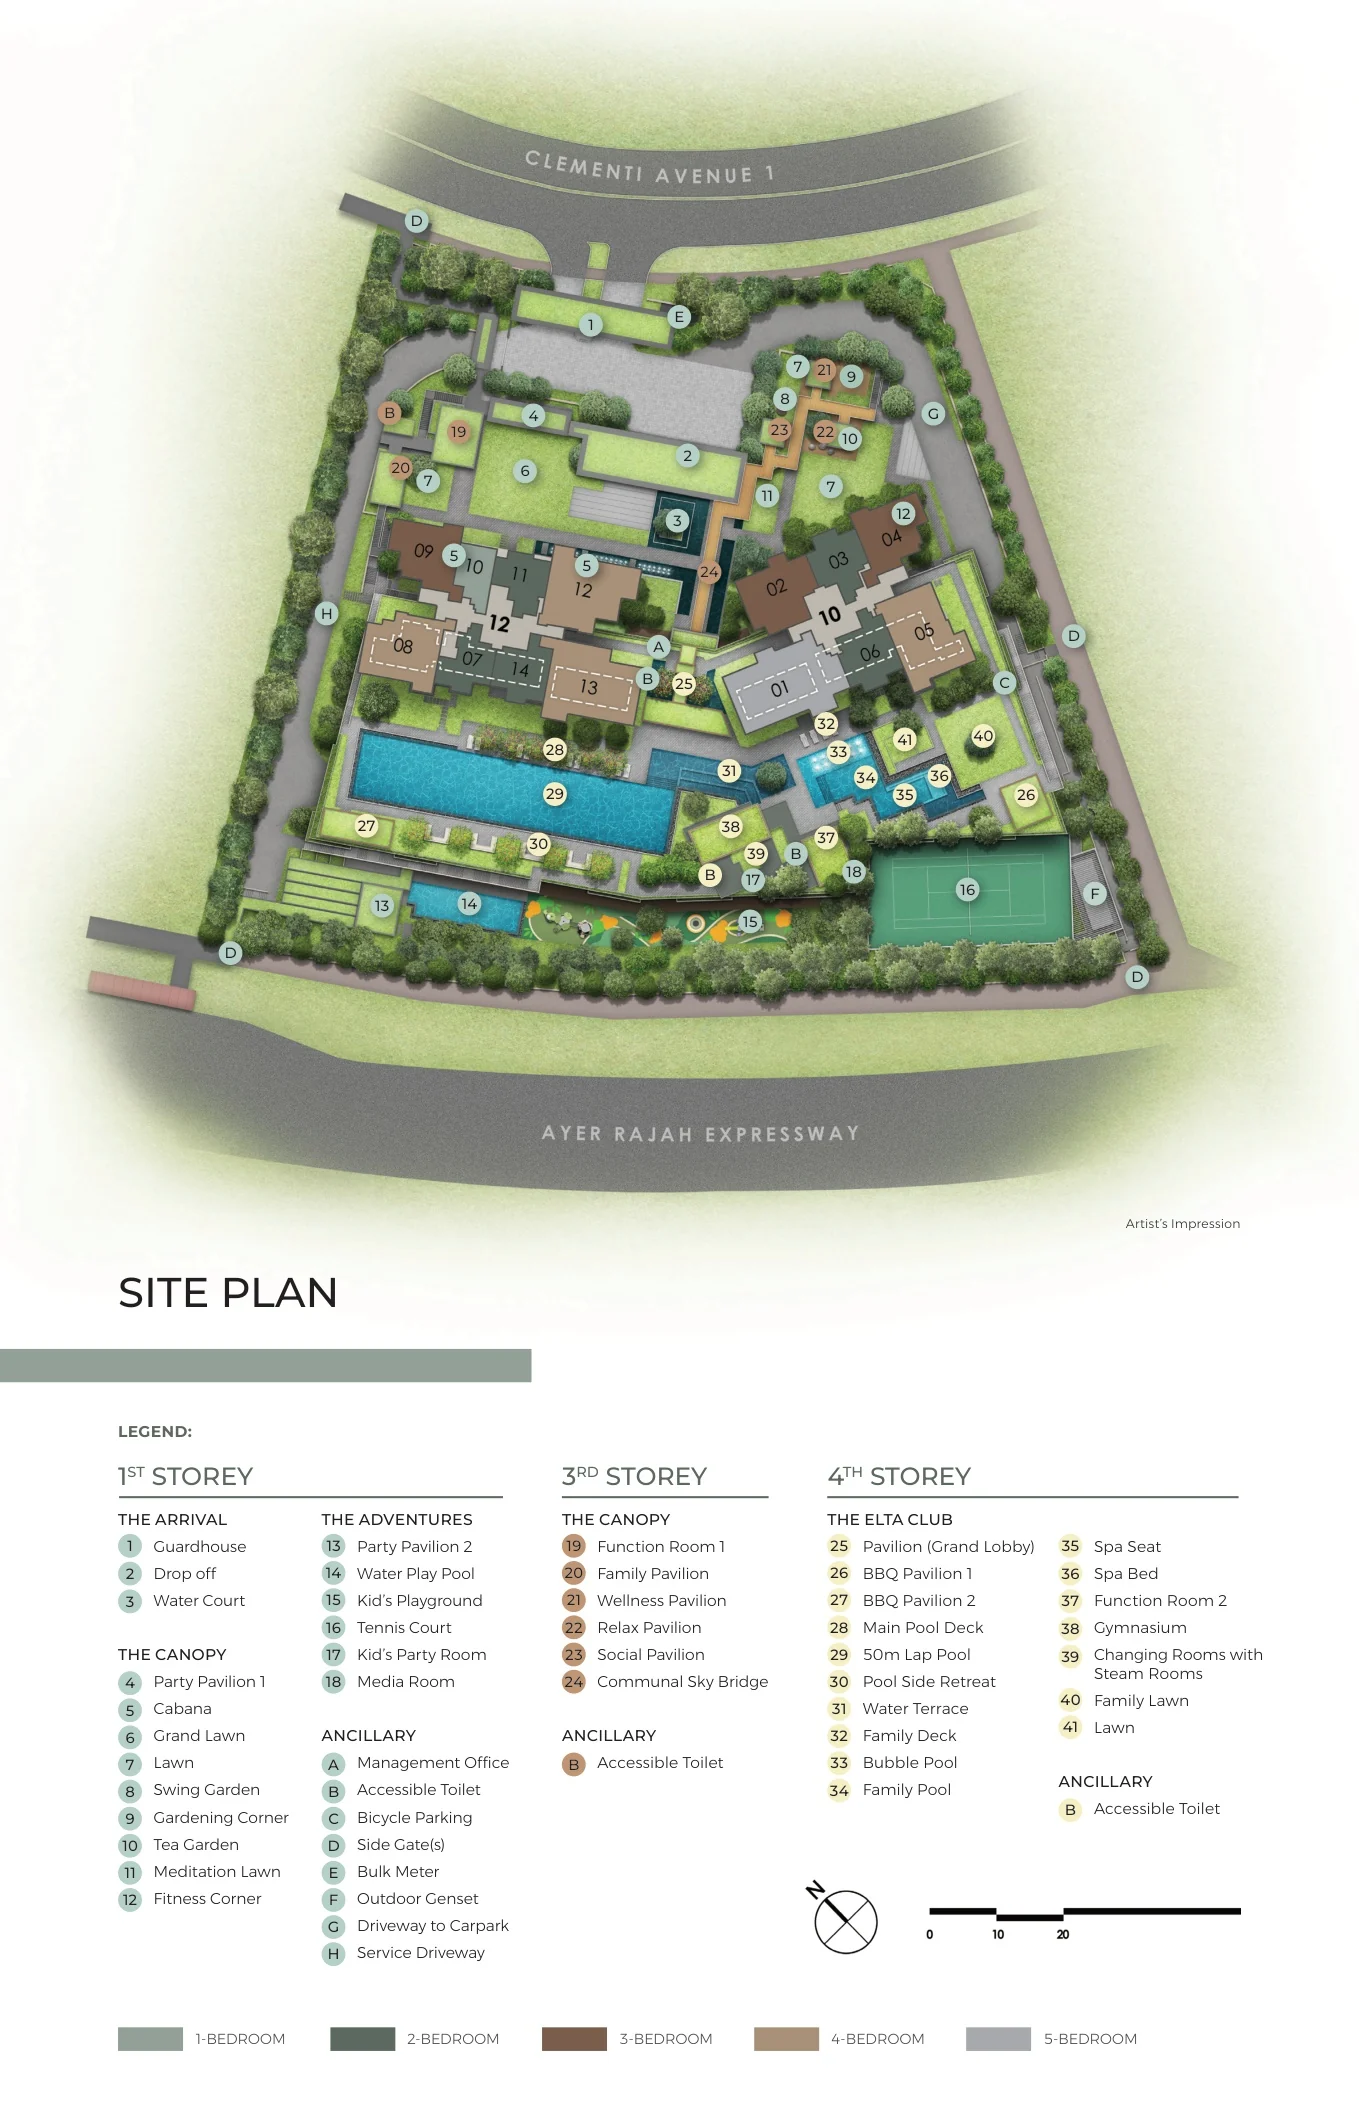
ELTA is a private condominium on Clementi Avenue 1, on a site between the avenue and the Ayer Rajah Expressway. Two towers of 39 storeys rise from a three-storey podium: the first storey carries the arrival, the lawns and the children’s facilities, the third storey a canopy of pavilions and a communal sky bridge, and the fourth storey The ELTA Club with its 50-metre lap pool.
The developer describes the design as a modern treehouse that soars above the ground. The towers are clean, streamlined forms softened by cascading greenery, with multi-storey and garden decks lifting the landscape upward. Homes begin on the fourth storey, where four homes have a private enclosed space in place of a balcony, and run to the thirty-ninth.
ELTA Homes, Fittings and Facilities
The 501 homes run from 47-square-metre one-bedroom-and-study homes to 165-square-metre five-bedroom homes, across thirteen layouts. Every home has a Yale digital lockset, a smart doorbell, smart air-conditioner control and a smart hub, provision for a ceiling fan and water-efficient sanitary fittings. The floor plan page shows each layout, and the elevation chart page places every home by stack and storey.
The facilities of ELTA
Over 50 facilities are spread across five zones, from The Arrival and the lawns of The Canopy to The Adventures for children and The ELTA Club on the pool deck. The amenities page lists them all.
The setting of ELTA
Clementi is a mature town with its own MRT station, malls, hawker centre and sports centre, set within one of the densest school belts in Singapore and close to the business parks of the west. The location page maps the neighbourhood.
Request the ELTA Price List
ELTA is on sale, and the Sales Concierge sends the current price list with the homes still available. Showflat viewings are arranged by appointment through the Sales Concierge.
Sent on request
- The current price list with the homes still available.
- The e-brochure and the floor plans you shortlist.
- A payment schedule and the stamp duty for your profile.
- A showflat appointment at a time that suits you.
Request the Price List
No obligation. The Sales Concierge responds personally to every enquiry.
Prefer to speak to someone? Call +65 6200 6220, or send a WhatsApp message to the same number.