10 & 12 Clementi Avenue 1 · 99-Year Leasehold · District 5· Clementi, near Clementi MRT (EW23)
ELTA logo
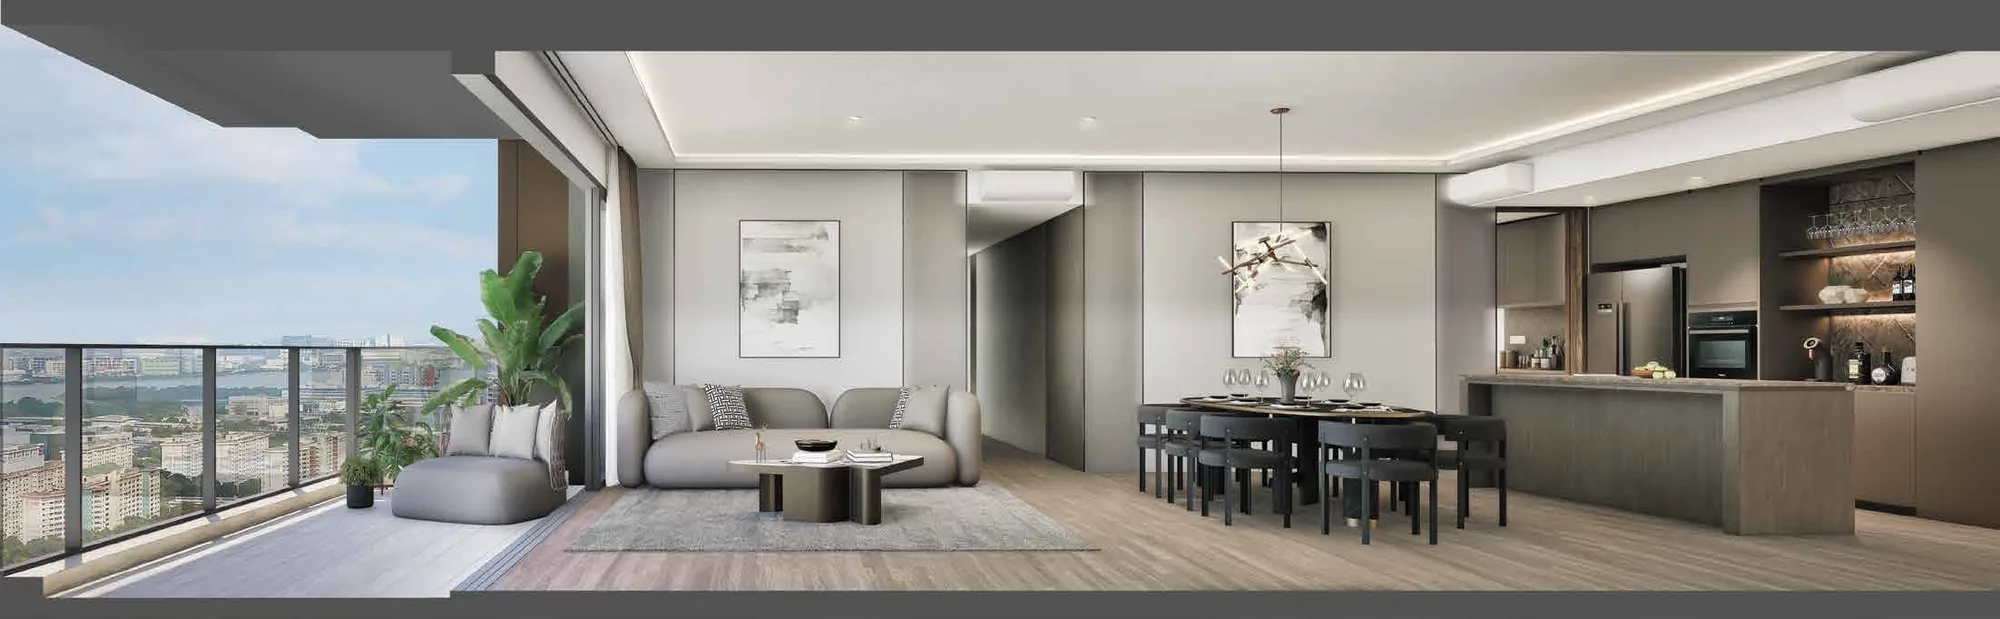
ELTA, artist’s impression: a living and dining room opening onto a full-width balcony, with the island kitchen and a wine display at the far endArtist’s impression
Developer layouts

ELTA Floor Plans

The developer’s floor plans for all thirteen home types at ELTA are shown below. Select a plan to open it at full size; the Sales Concierge sends the price list and the homes still available on request.

ELTA Floor Plans

One and two bedrooms: Executive and Essential
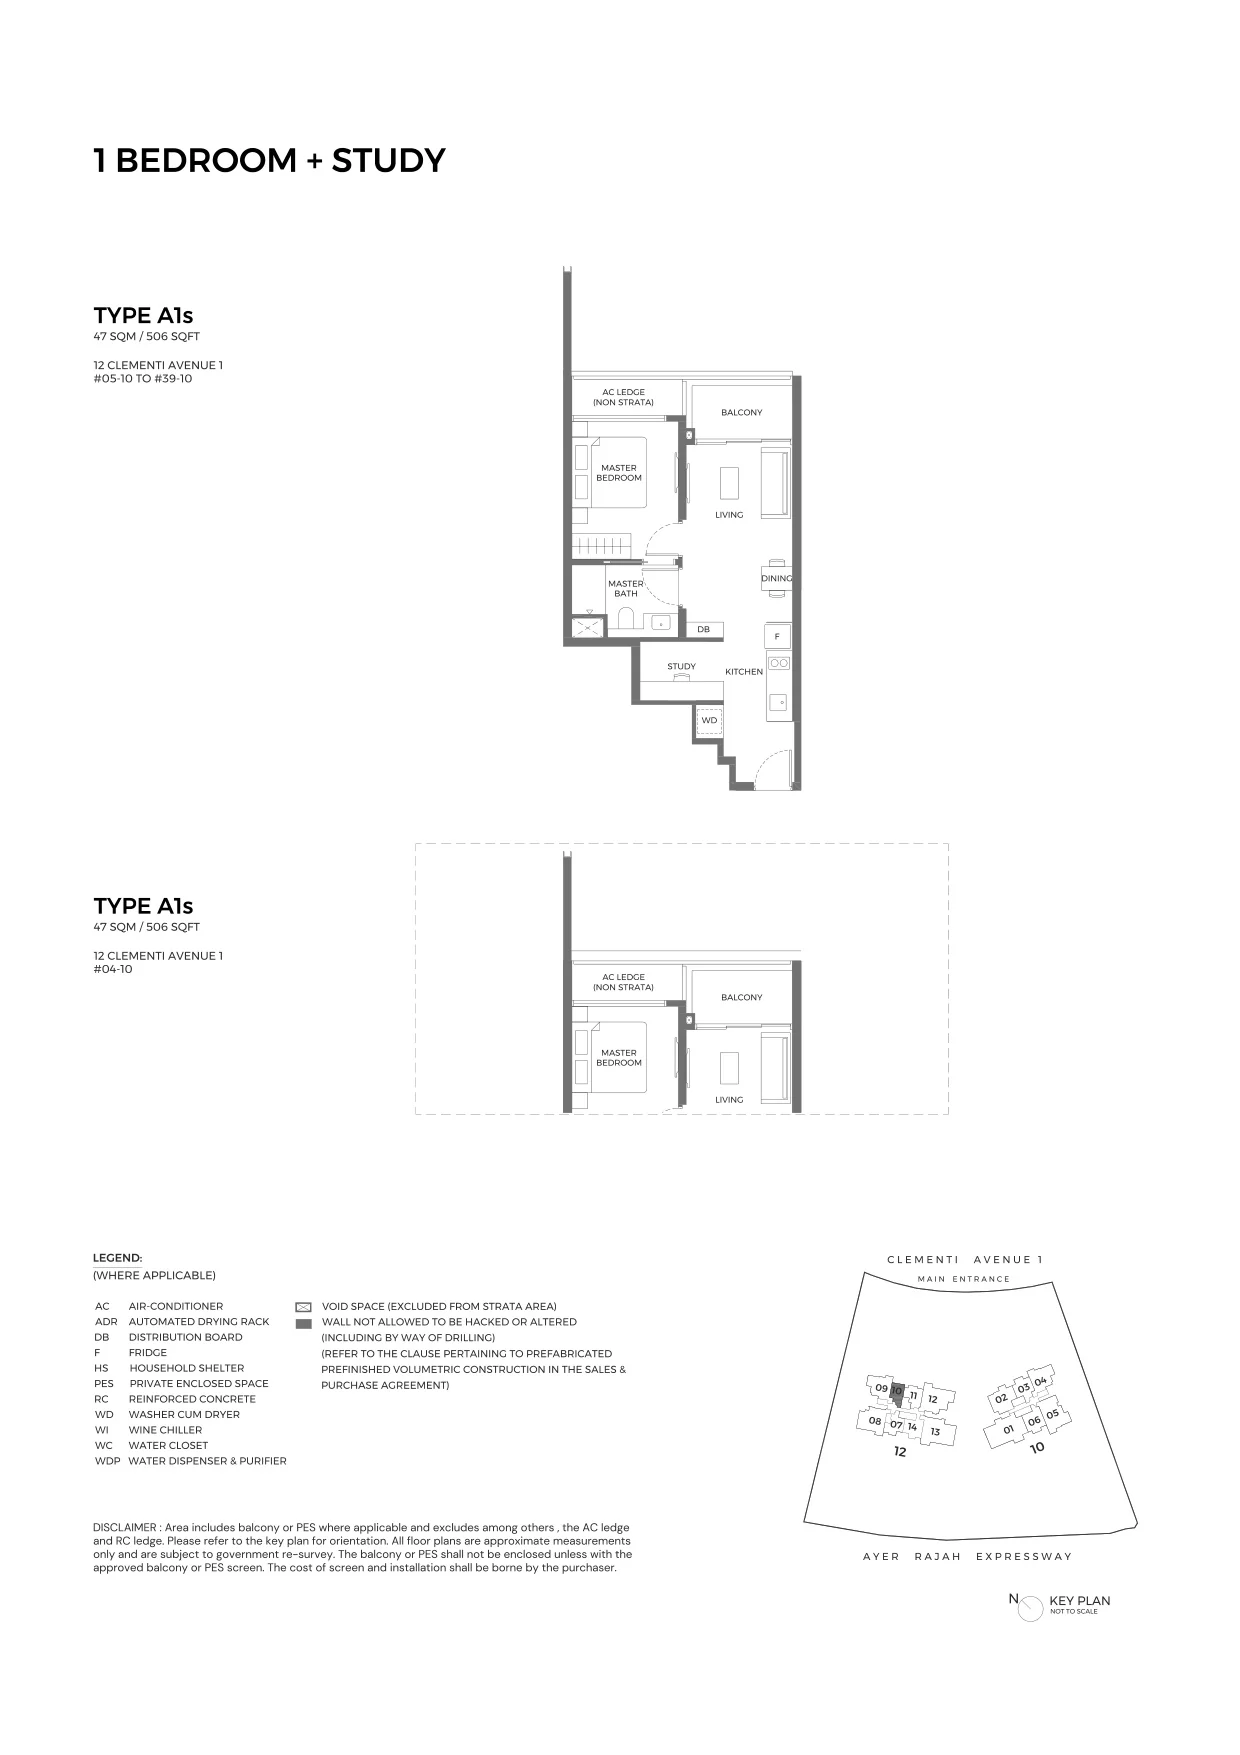
ELTA floor plan, Type A1s (Executive 1-Bedroom + Study): 1 bedroom + study, 47 sq m (506 sq ft), 36 homes in Block 12, stack 10, 4th to 39th storey (developer drawing with key plan)
Developer’s plan, for illustration only. Areas are approximate and subject to final survey.
Executive 1-Bedroom + Study

Type A1s

1 bedroom + study, 47 sq m (506 sq ft)

36 homes · Block 12, stack 10, 4th to 39th storey
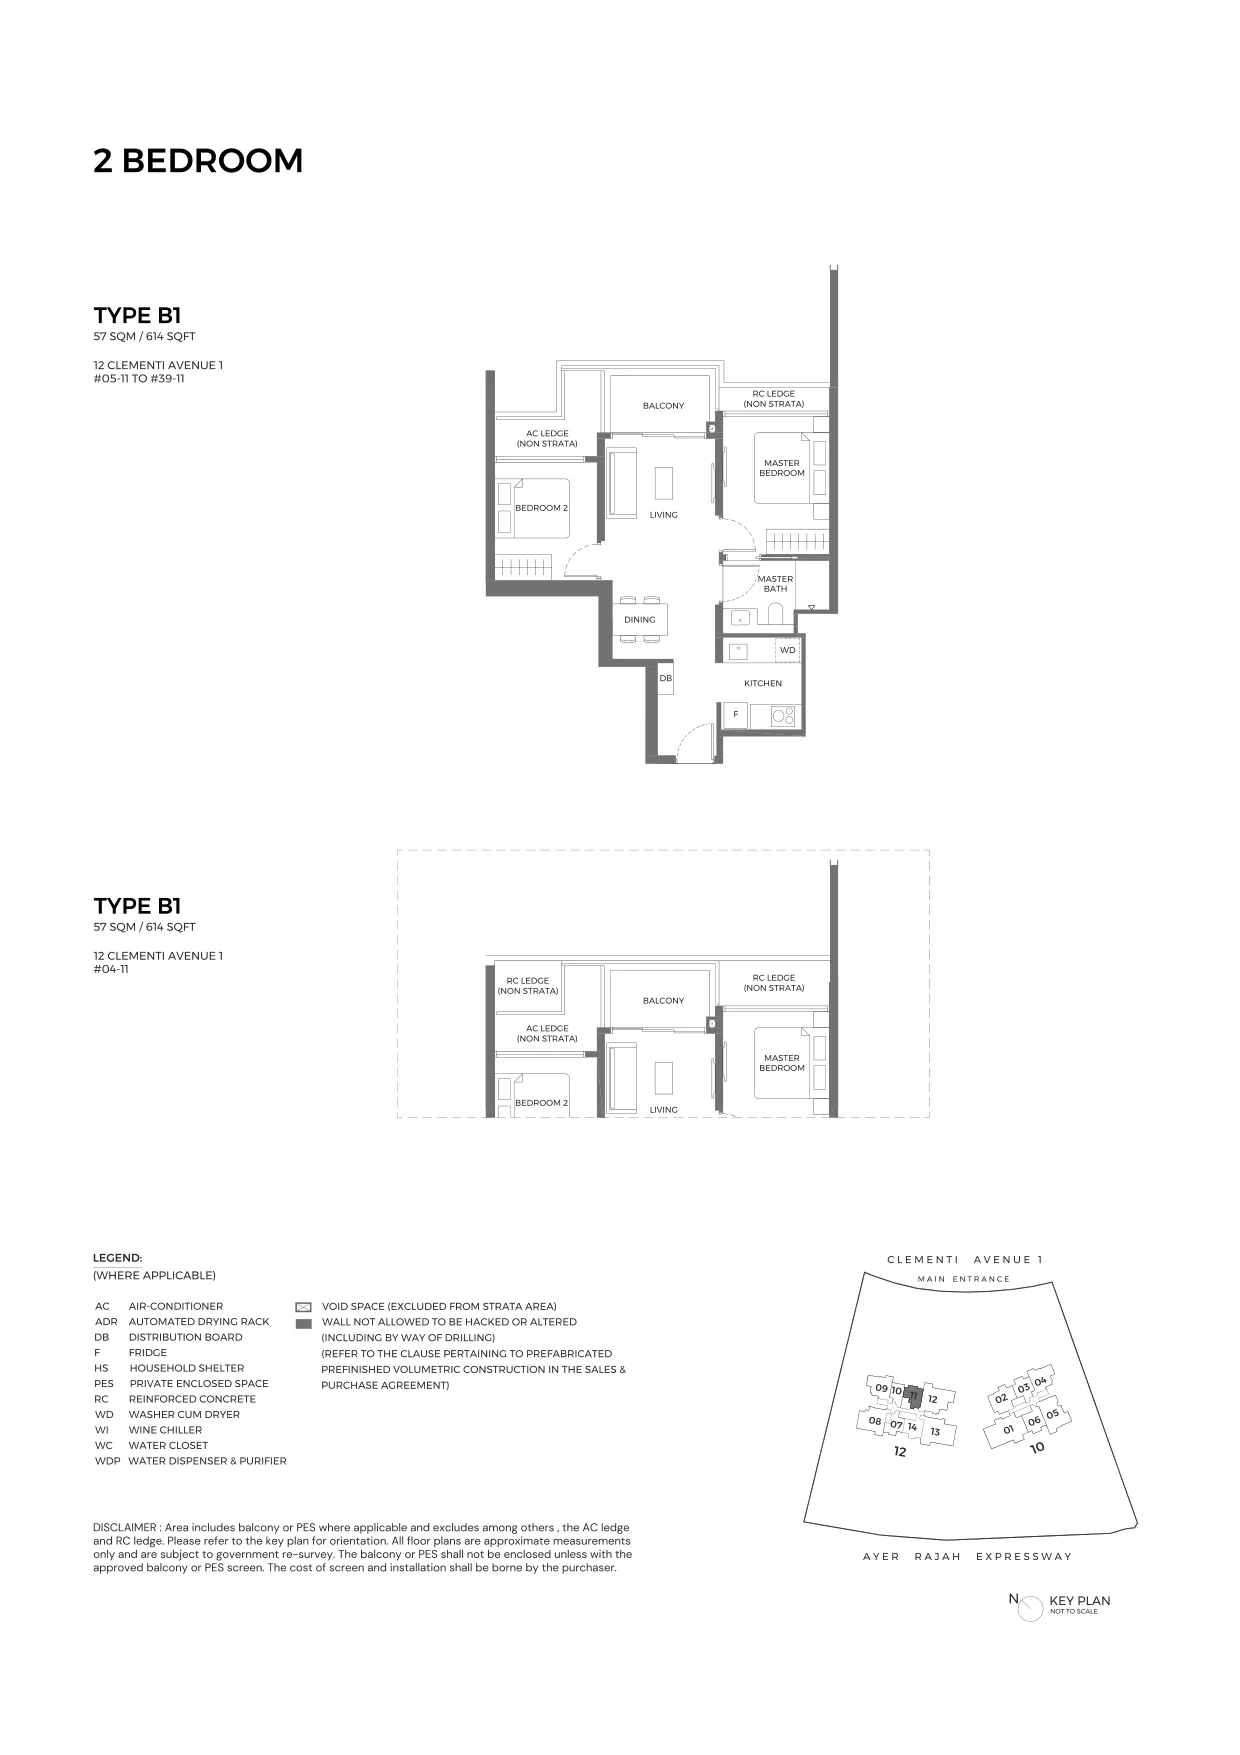
ELTA floor plan, Type B1 (Essential 2-Bedroom): 2 bedrooms, 57 sq m (614 sq ft), 36 homes in Block 12, stack 11, 4th to 39th storey (developer drawing with key plan)
Developer’s plan, for illustration only. Areas are approximate and subject to final survey.
Essential 2-Bedroom

Type B1

2 bedrooms, 57 sq m (614 sq ft)

36 homes · Block 12, stack 11, 4th to 39th storey
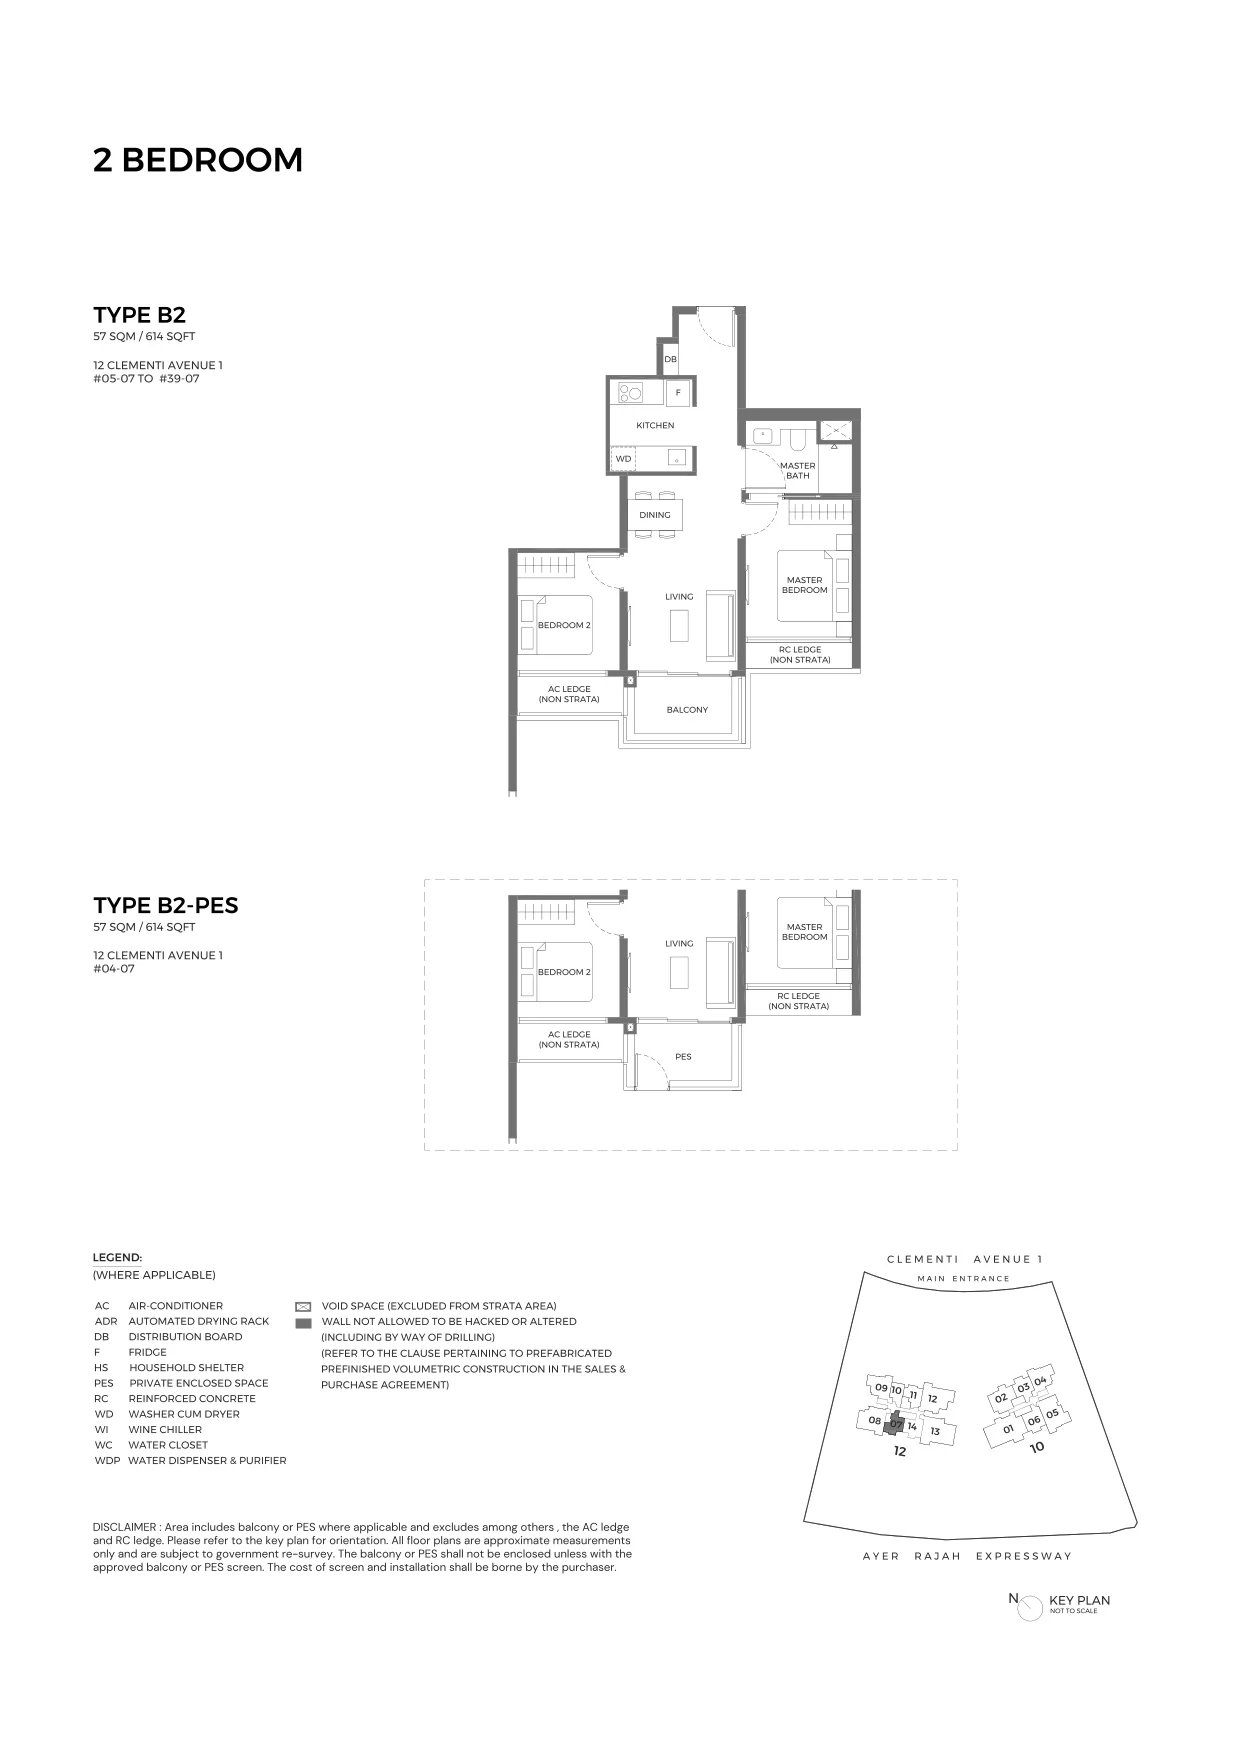
ELTA floor plan, Type B2 (Essential 2-Bedroom): 2 bedrooms, 57 sq m (614 sq ft), 36 homes in Block 12, stack 07, 4th to 39th storey (B2-PES on the 4th) (developer drawing with key plan)
Developer’s plan, for illustration only. Areas are approximate and subject to final survey.
Essential 2-Bedroom

Type B2

2 bedrooms, 57 sq m (614 sq ft)

36 homes · Block 12, stack 07, 4th to 39th storey (B2-PES on the 4th)
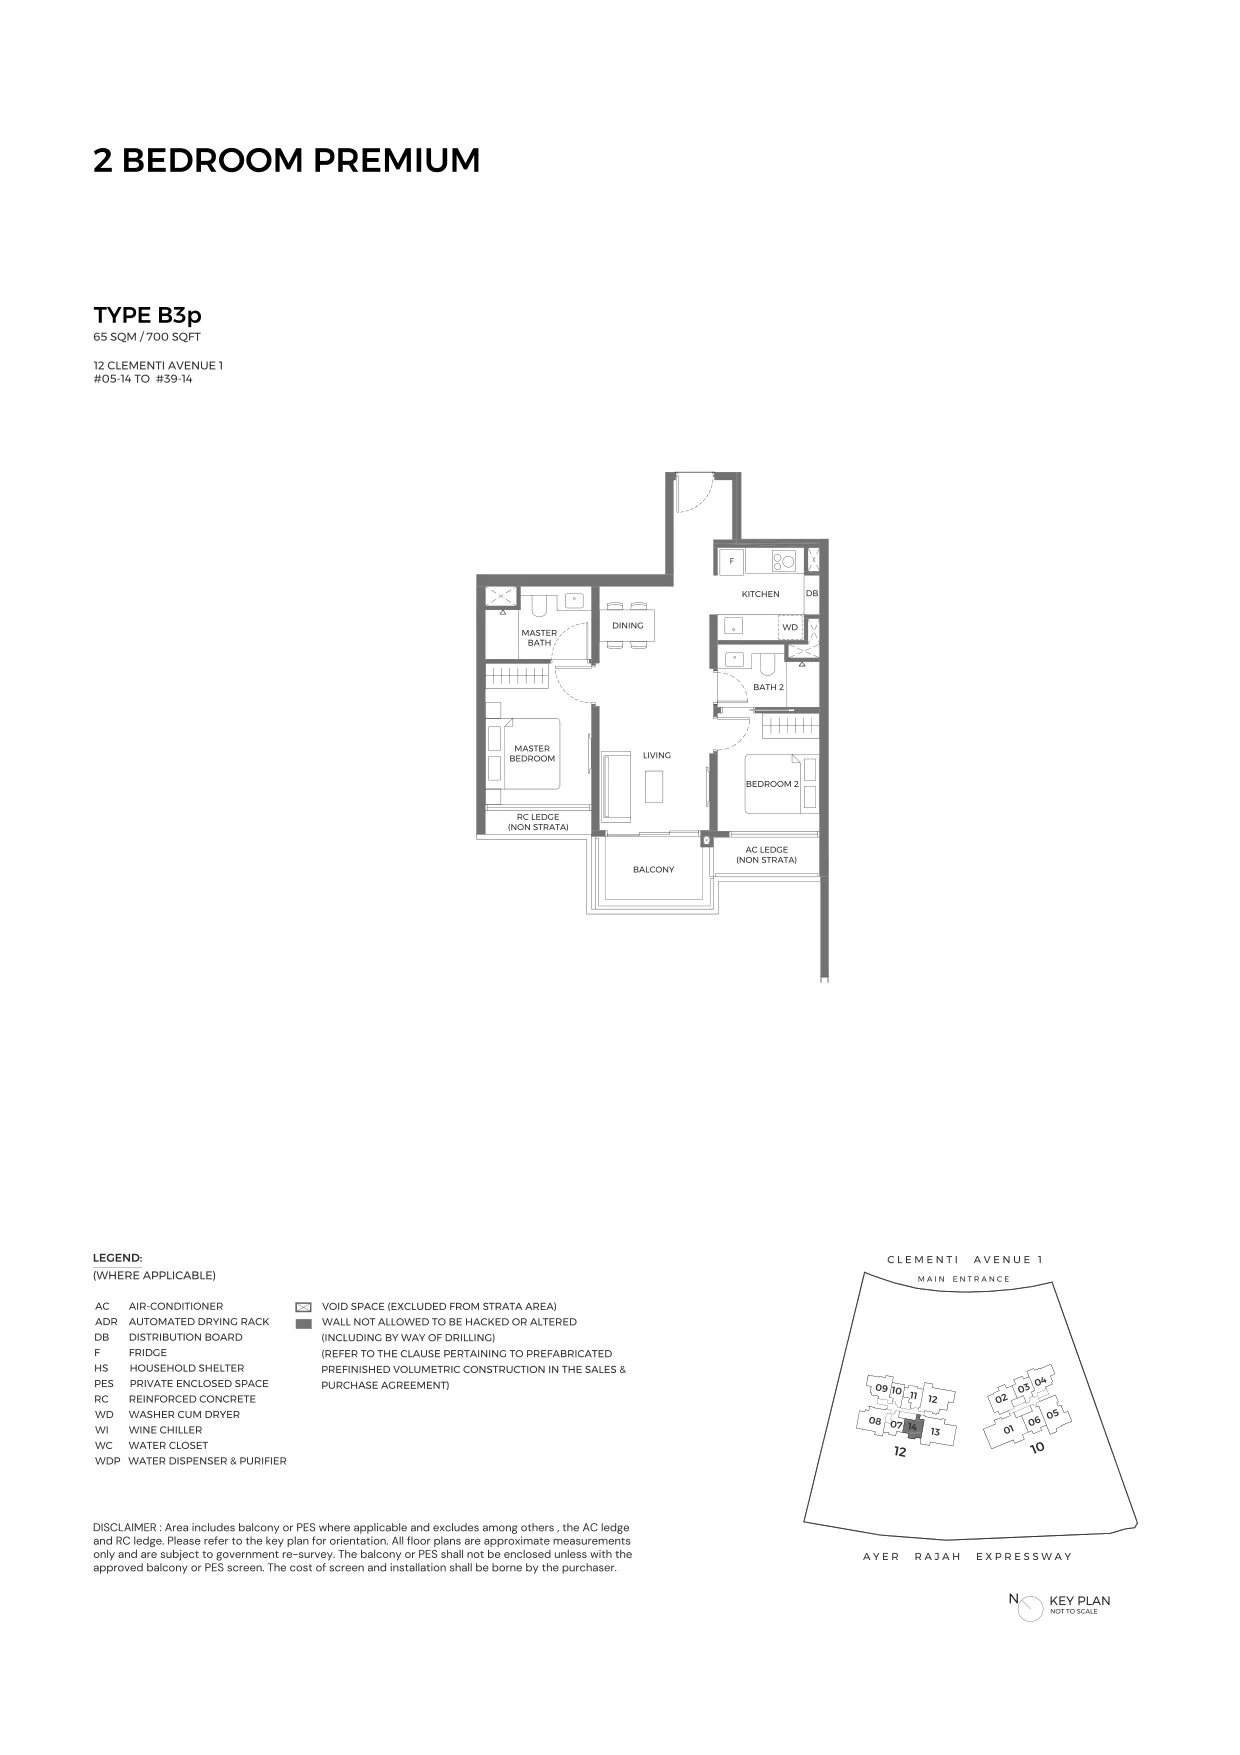
ELTA floor plan, Type B3p (Essential 2-Bedroom Premium): 2 bedrooms, 65 sq m (700 sq ft), 35 homes in Block 12, stack 14, 5th to 39th storey (developer drawing with key plan)
Developer’s plan, for illustration only. Areas are approximate and subject to final survey.
Essential 2-Bedroom Premium

Type B3p

2 bedrooms, 65 sq m (700 sq ft)

35 homes · Block 12, stack 14, 5th to 39th storey
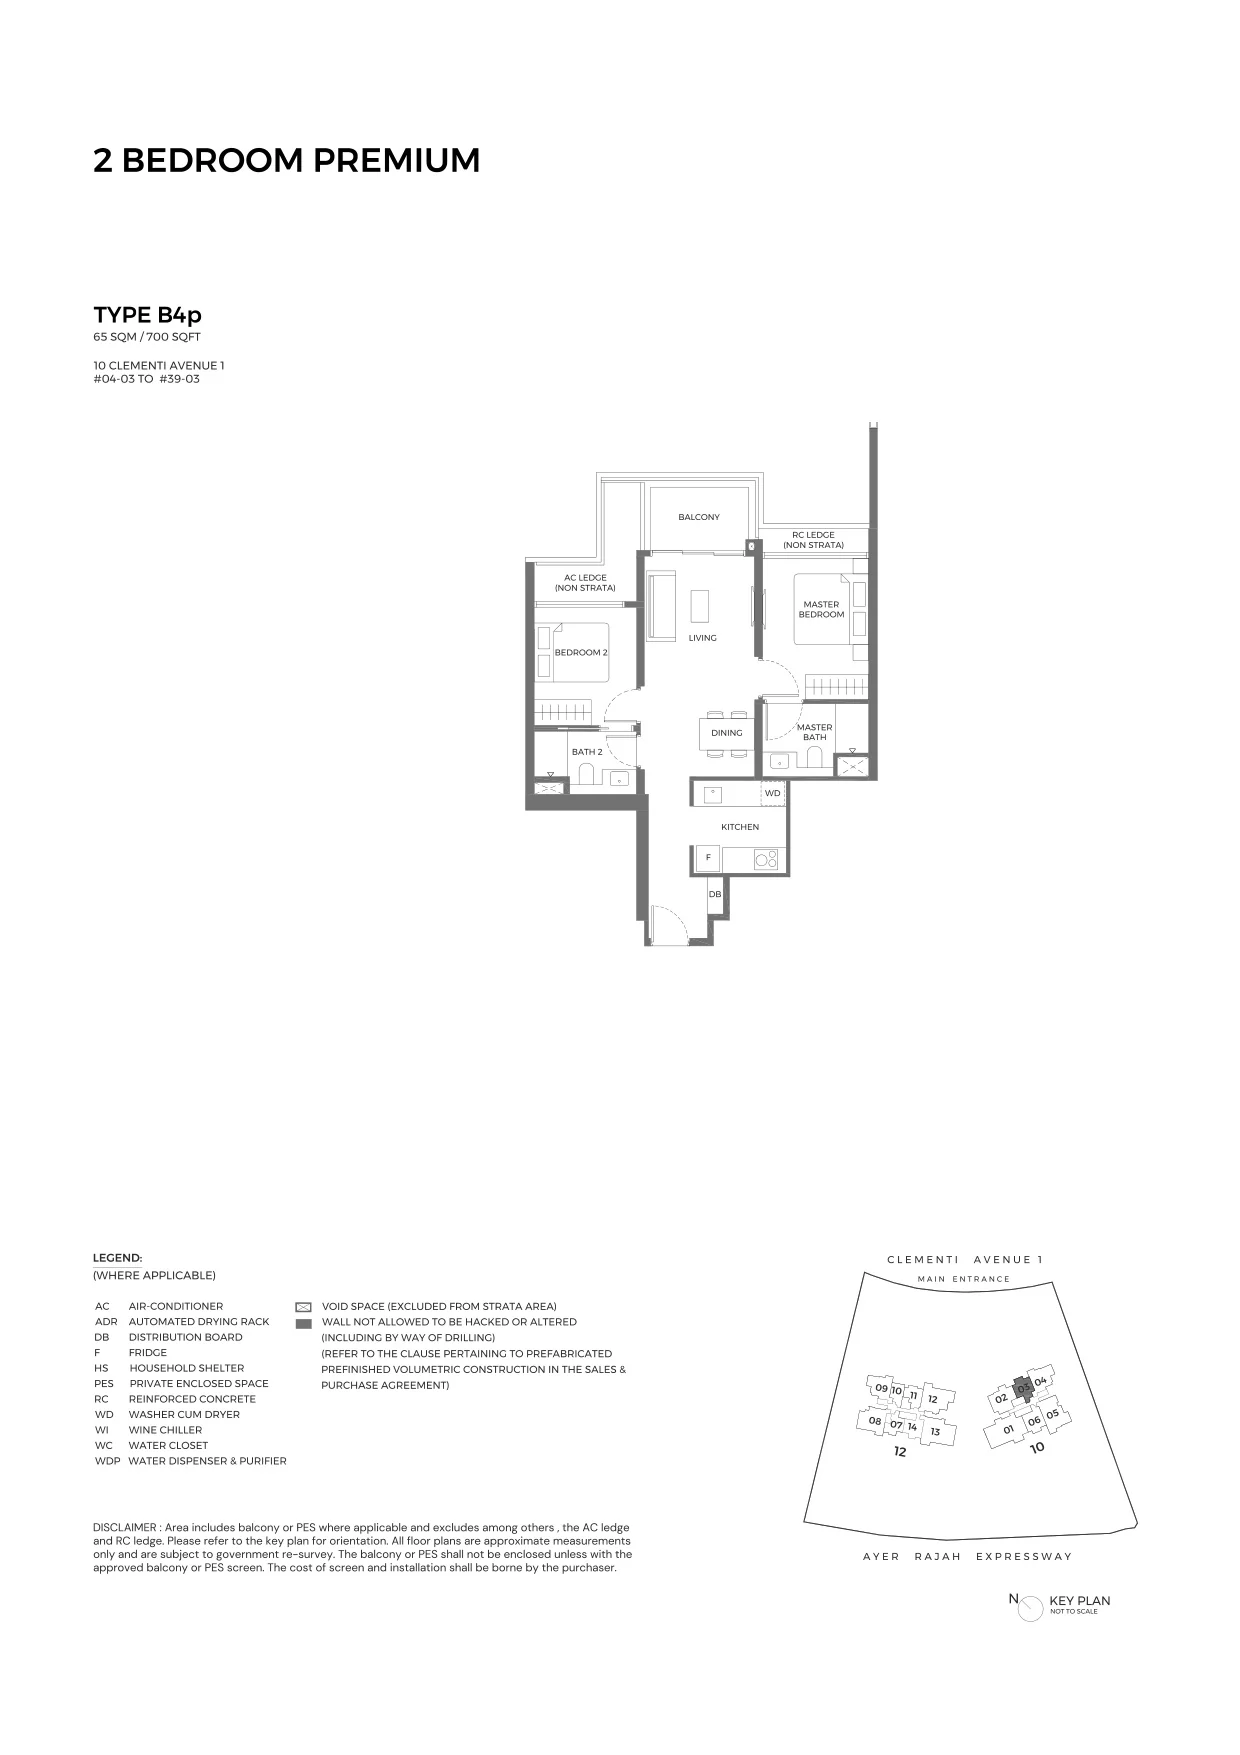
ELTA floor plan, Type B4p (Essential 2-Bedroom Premium): 2 bedrooms, 65 sq m (700 sq ft), 36 homes in Block 10, stack 03, 4th to 39th storey (developer drawing with key plan)
Developer’s plan, for illustration only. Areas are approximate and subject to final survey.
Essential 2-Bedroom Premium

Type B4p

2 bedrooms, 65 sq m (700 sq ft)

36 homes · Block 10, stack 03, 4th to 39th storey
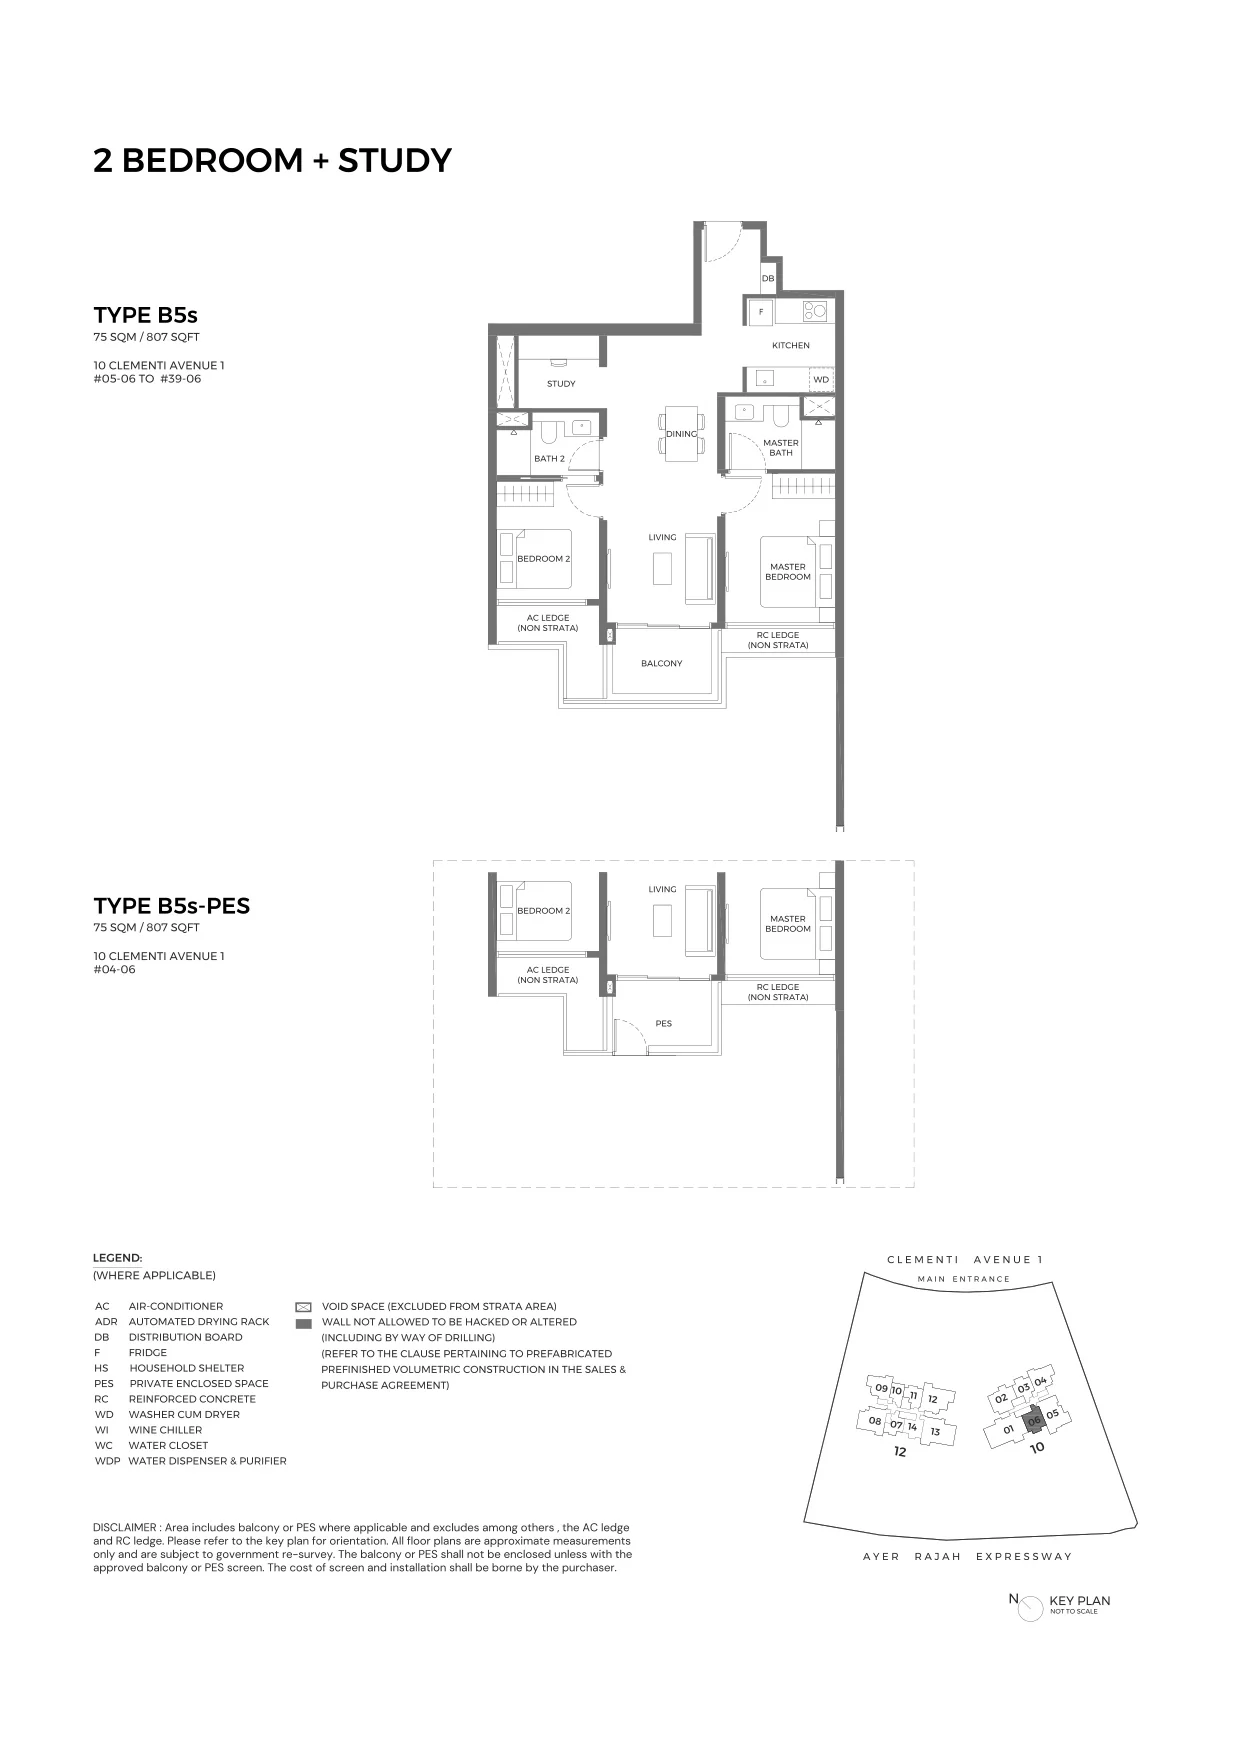
ELTA floor plan, Type B5s (Essential 2-Bedroom + Study): 2 bedrooms + study, 75 sq m (807 sq ft), 36 homes in Block 10, stack 06, 4th to 39th storey (B5s-PES on the 4th) (developer drawing with key plan)
Developer’s plan, for illustration only. Areas are approximate and subject to final survey.
Essential 2-Bedroom + Study

Type B5s

2 bedrooms + study, 75 sq m (807 sq ft)

36 homes · Block 10, stack 06, 4th to 39th storey (B5s-PES on the 4th)

Three and four bedrooms: Elegant and Exclusive
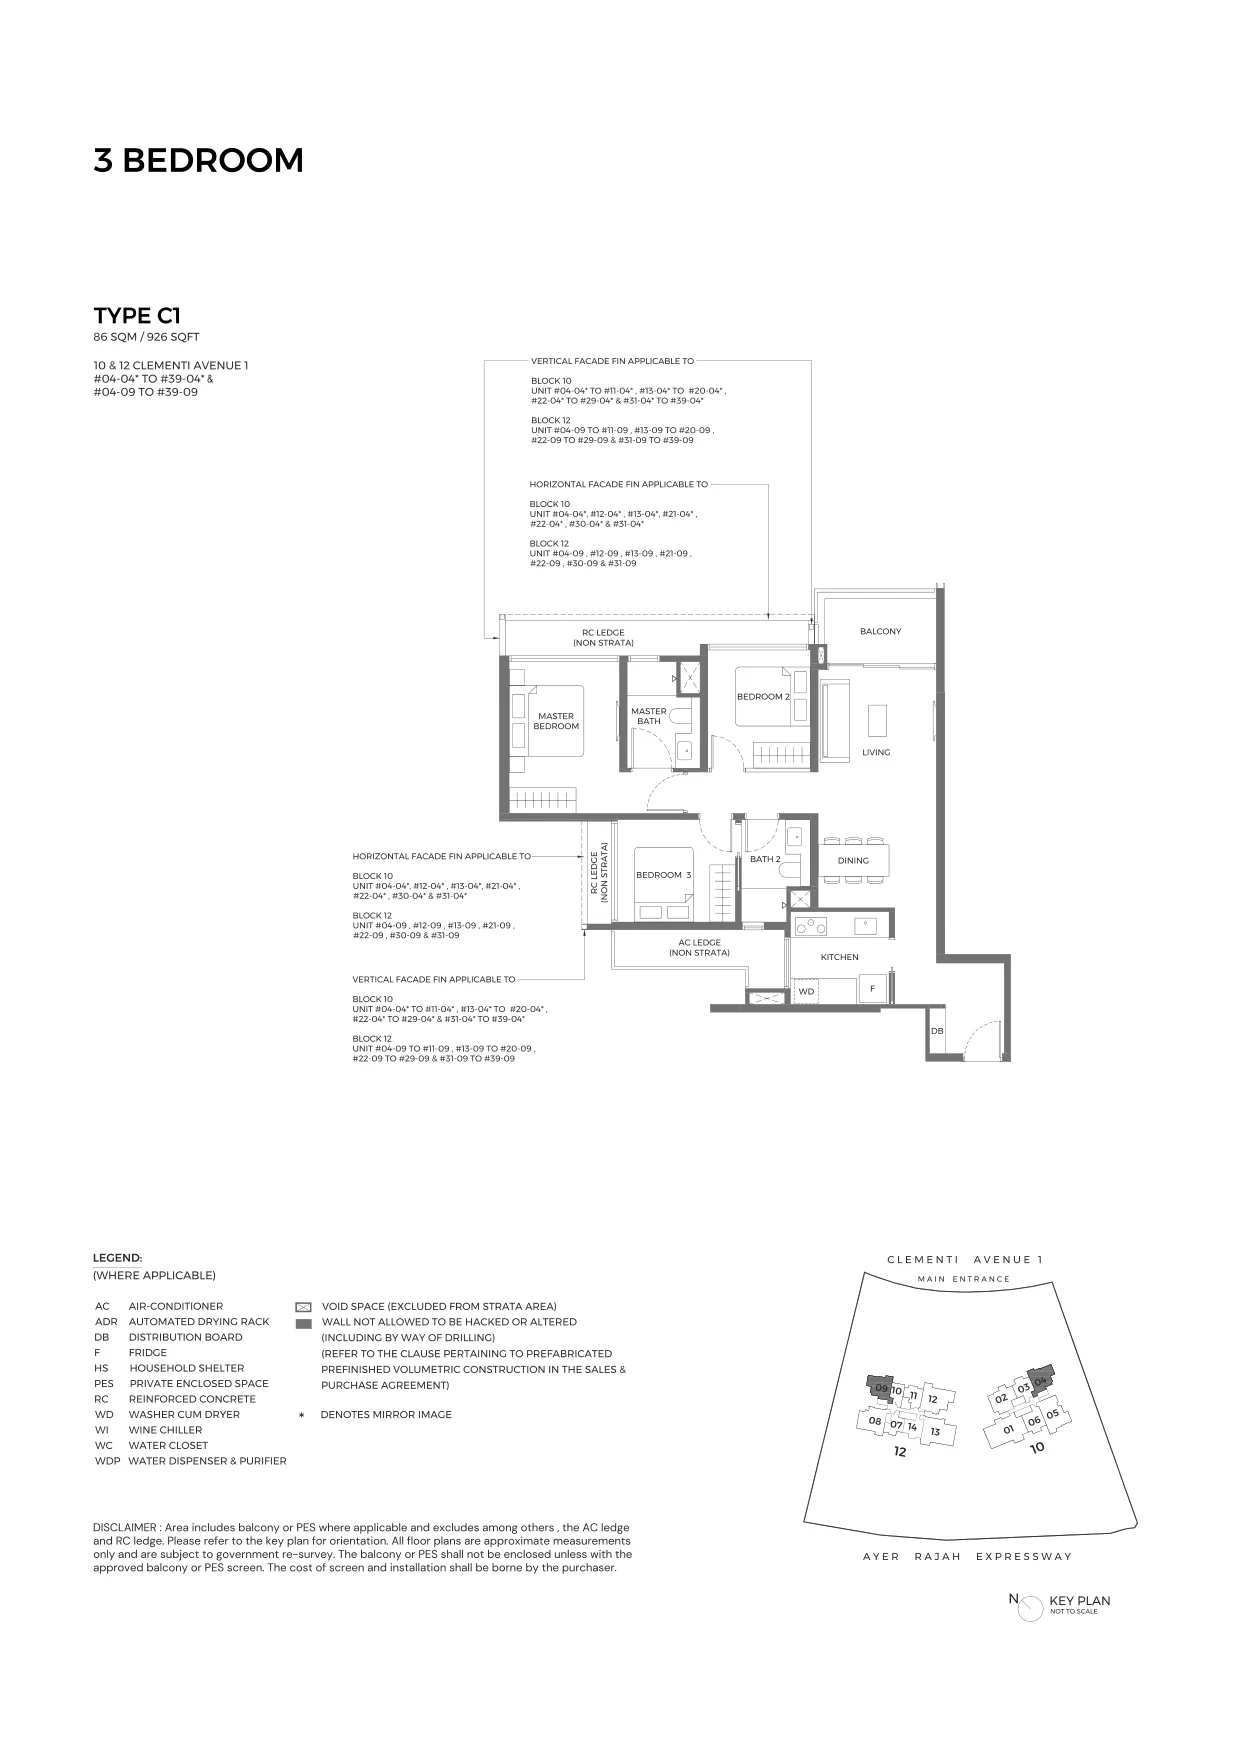
ELTA floor plan, Type C1 (Elegant 3-Bedroom): 3 bedrooms, 86 sq m (926 sq ft), 72 homes in Block 10 stack 04 and Block 12 stack 09, 4th to 39th storey (developer drawing with key plan)
Developer’s plan, for illustration only. Areas are approximate and subject to final survey.
Elegant 3-Bedroom

Type C1

3 bedrooms, 86 sq m (926 sq ft)

72 homes · Block 10 stack 04 and Block 12 stack 09, 4th to 39th storey
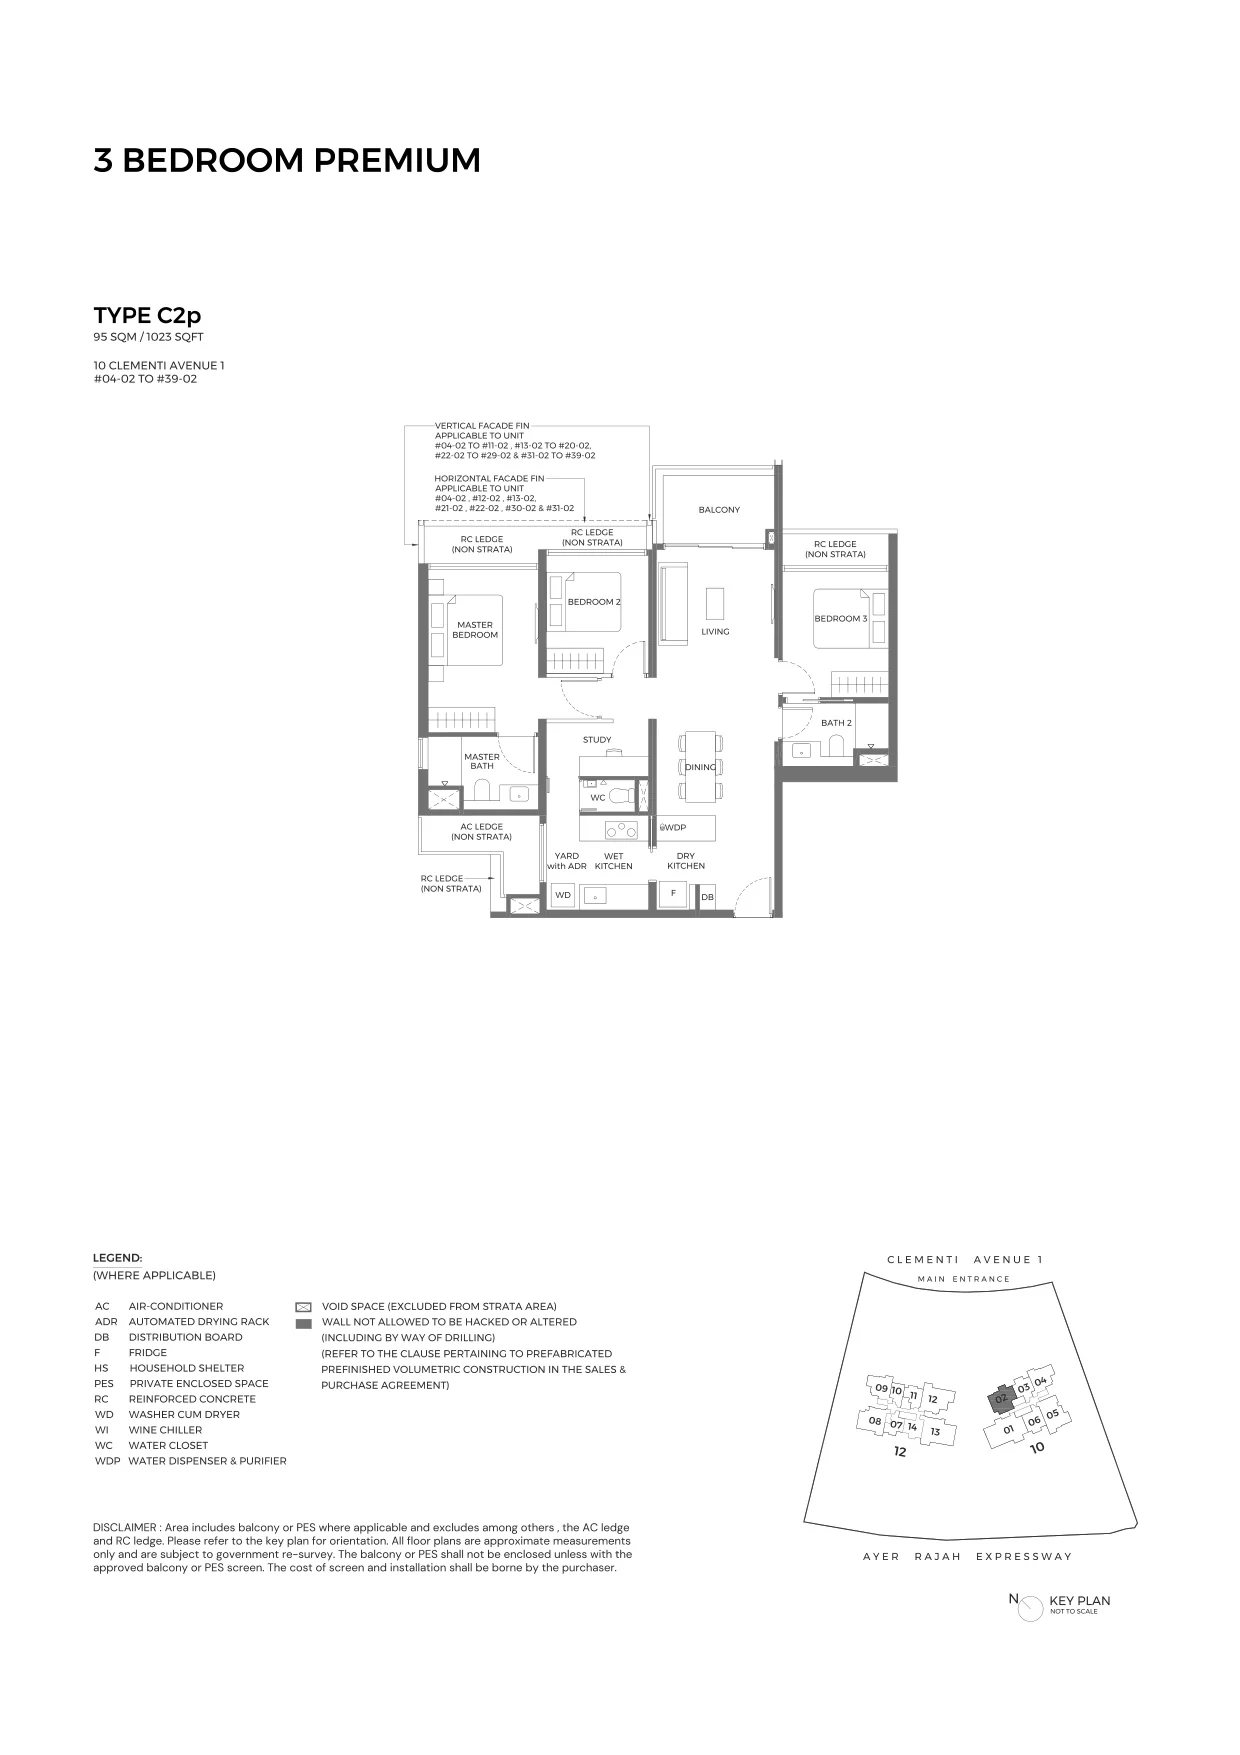
ELTA floor plan, Type C2p (Elegant 3-Bedroom Premium): 3 bedrooms, 95 sq m (1,023 sq ft), 36 homes in Block 10, stack 02, 4th to 39th storey (developer drawing with key plan)
Developer’s plan, for illustration only. Areas are approximate and subject to final survey.
Elegant 3-Bedroom Premium

Type C2p

3 bedrooms, 95 sq m (1,023 sq ft)

36 homes · Block 10, stack 02, 4th to 39th storey
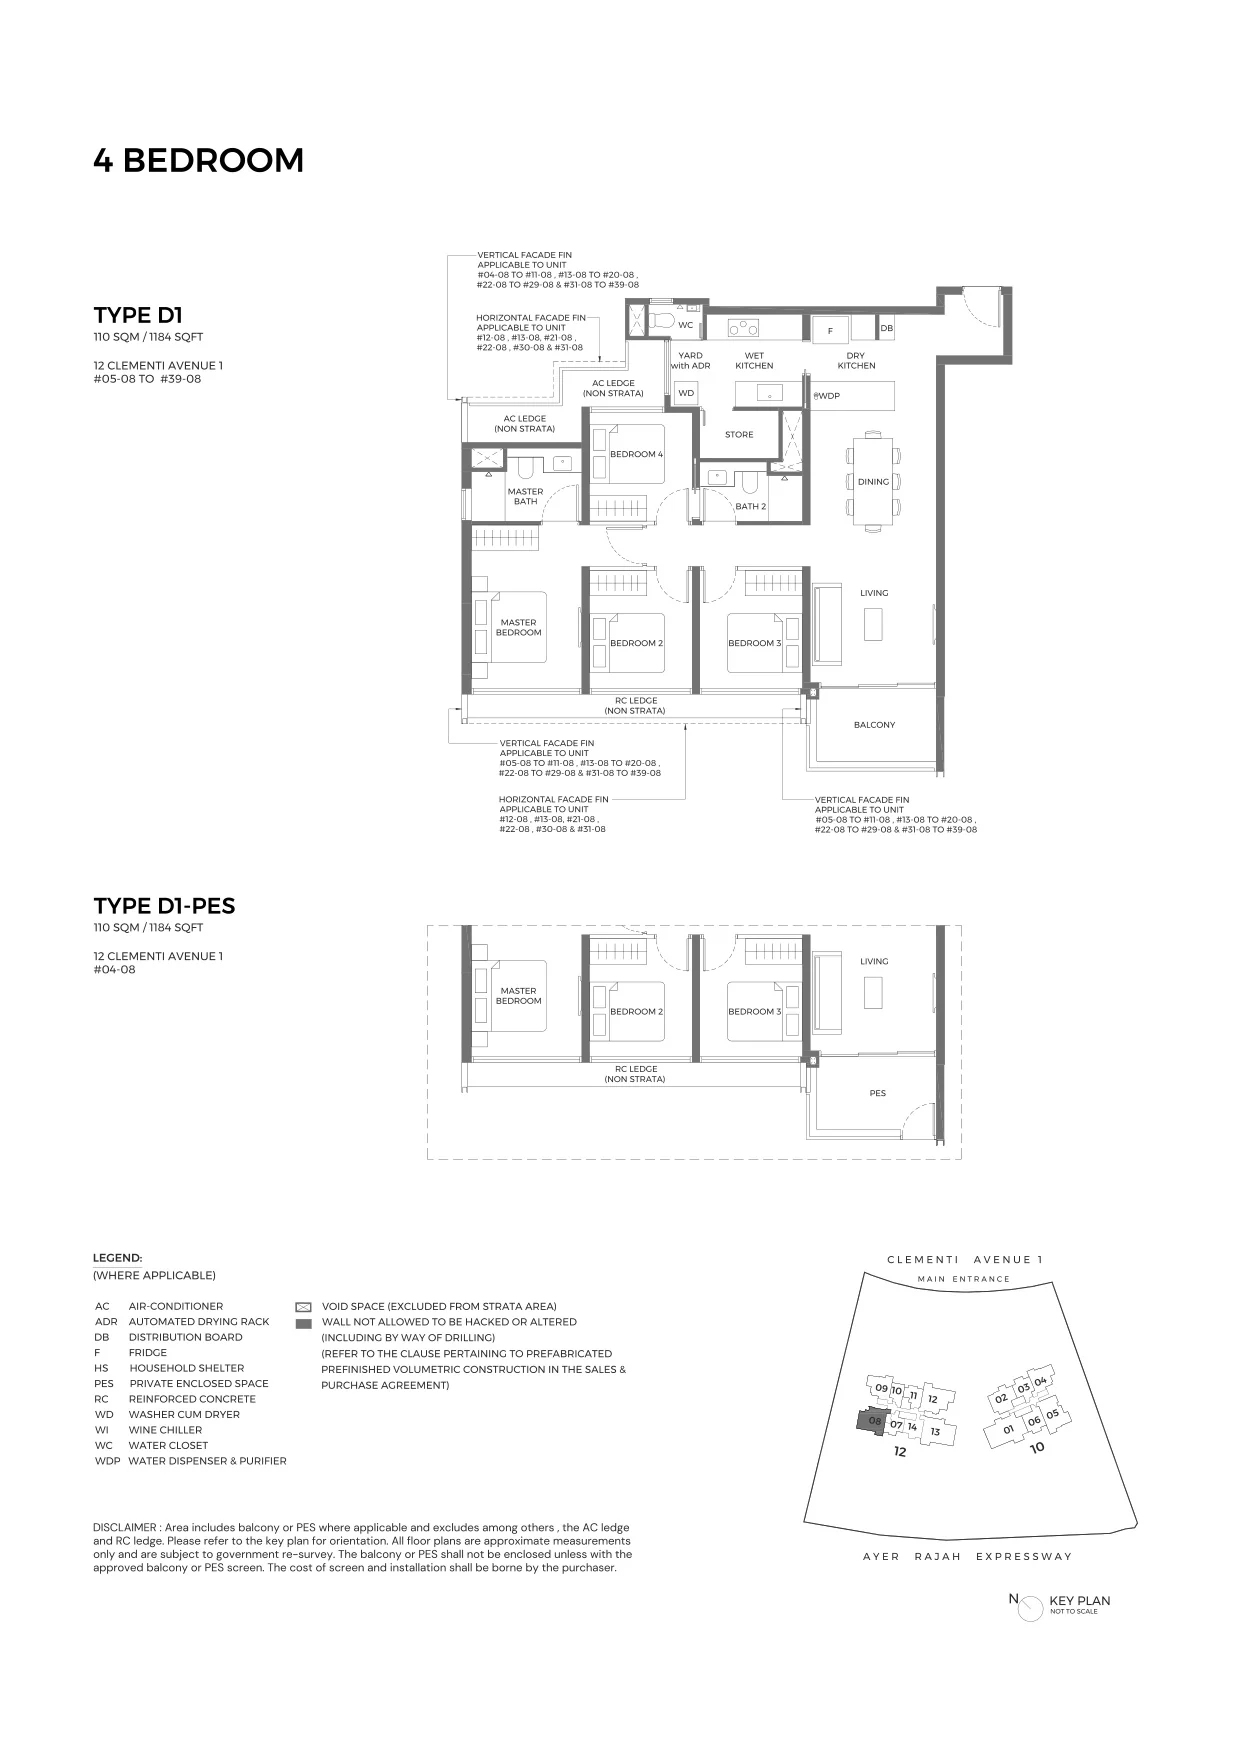
ELTA floor plan, Type D1 (Exclusive 4-Bedroom): 4 bedrooms, 110 sq m (1,184 sq ft), 36 homes in Block 12, stack 08, 4th to 39th storey (D1-PES on the 4th) (developer drawing with key plan)
Developer’s plan, for illustration only. Areas are approximate and subject to final survey.
Exclusive 4-Bedroom

Type D1

4 bedrooms, 110 sq m (1,184 sq ft)

36 homes · Block 12, stack 08, 4th to 39th storey (D1-PES on the 4th)
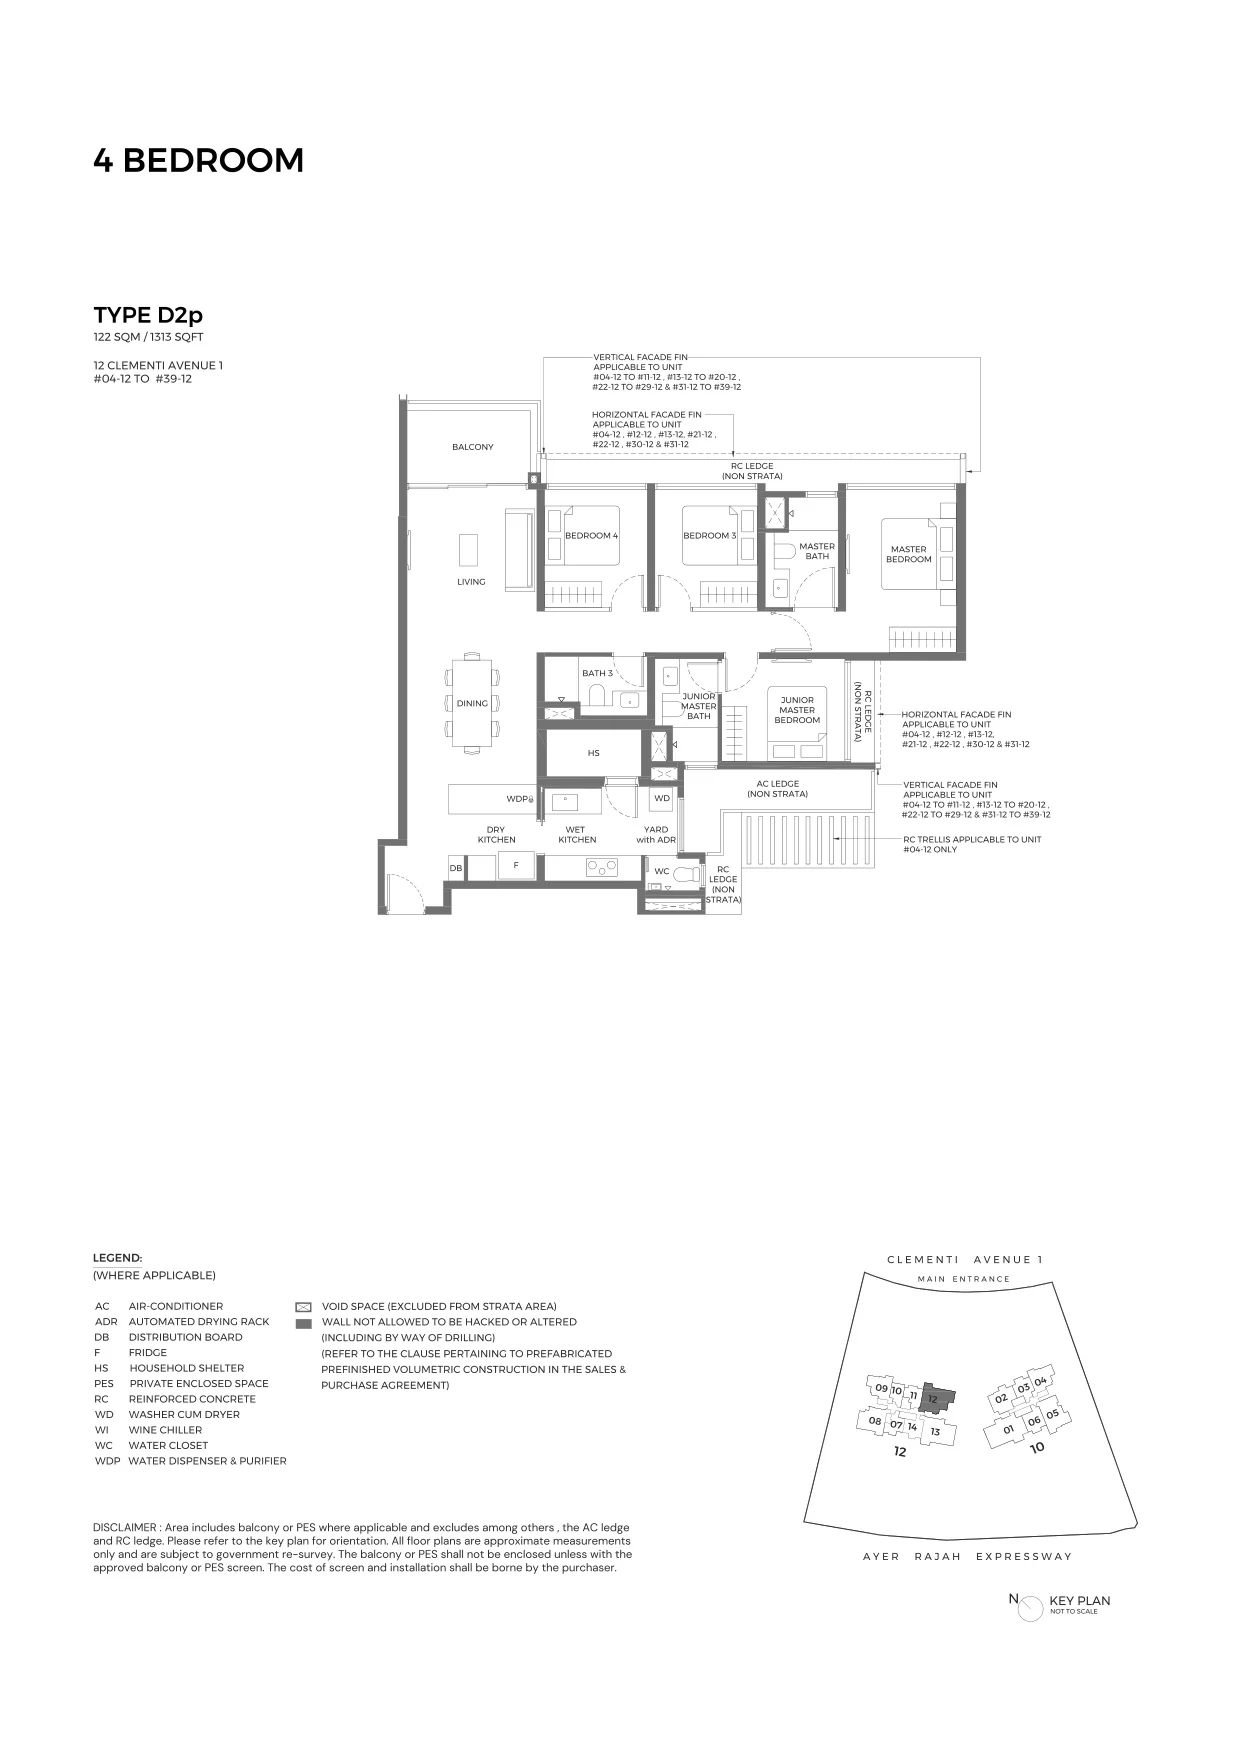
ELTA floor plan, Type D2p (Exclusive 4-Bedroom Premium): 4 bedrooms, 122 sq m (1,313 sq ft), 36 homes in Block 12, stack 12, 4th to 39th storey (developer drawing with key plan)
Developer’s plan, for illustration only. Areas are approximate and subject to final survey.
Exclusive 4-Bedroom Premium

Type D2p

4 bedrooms, 122 sq m (1,313 sq ft)

36 homes · Block 12, stack 12, 4th to 39th storey
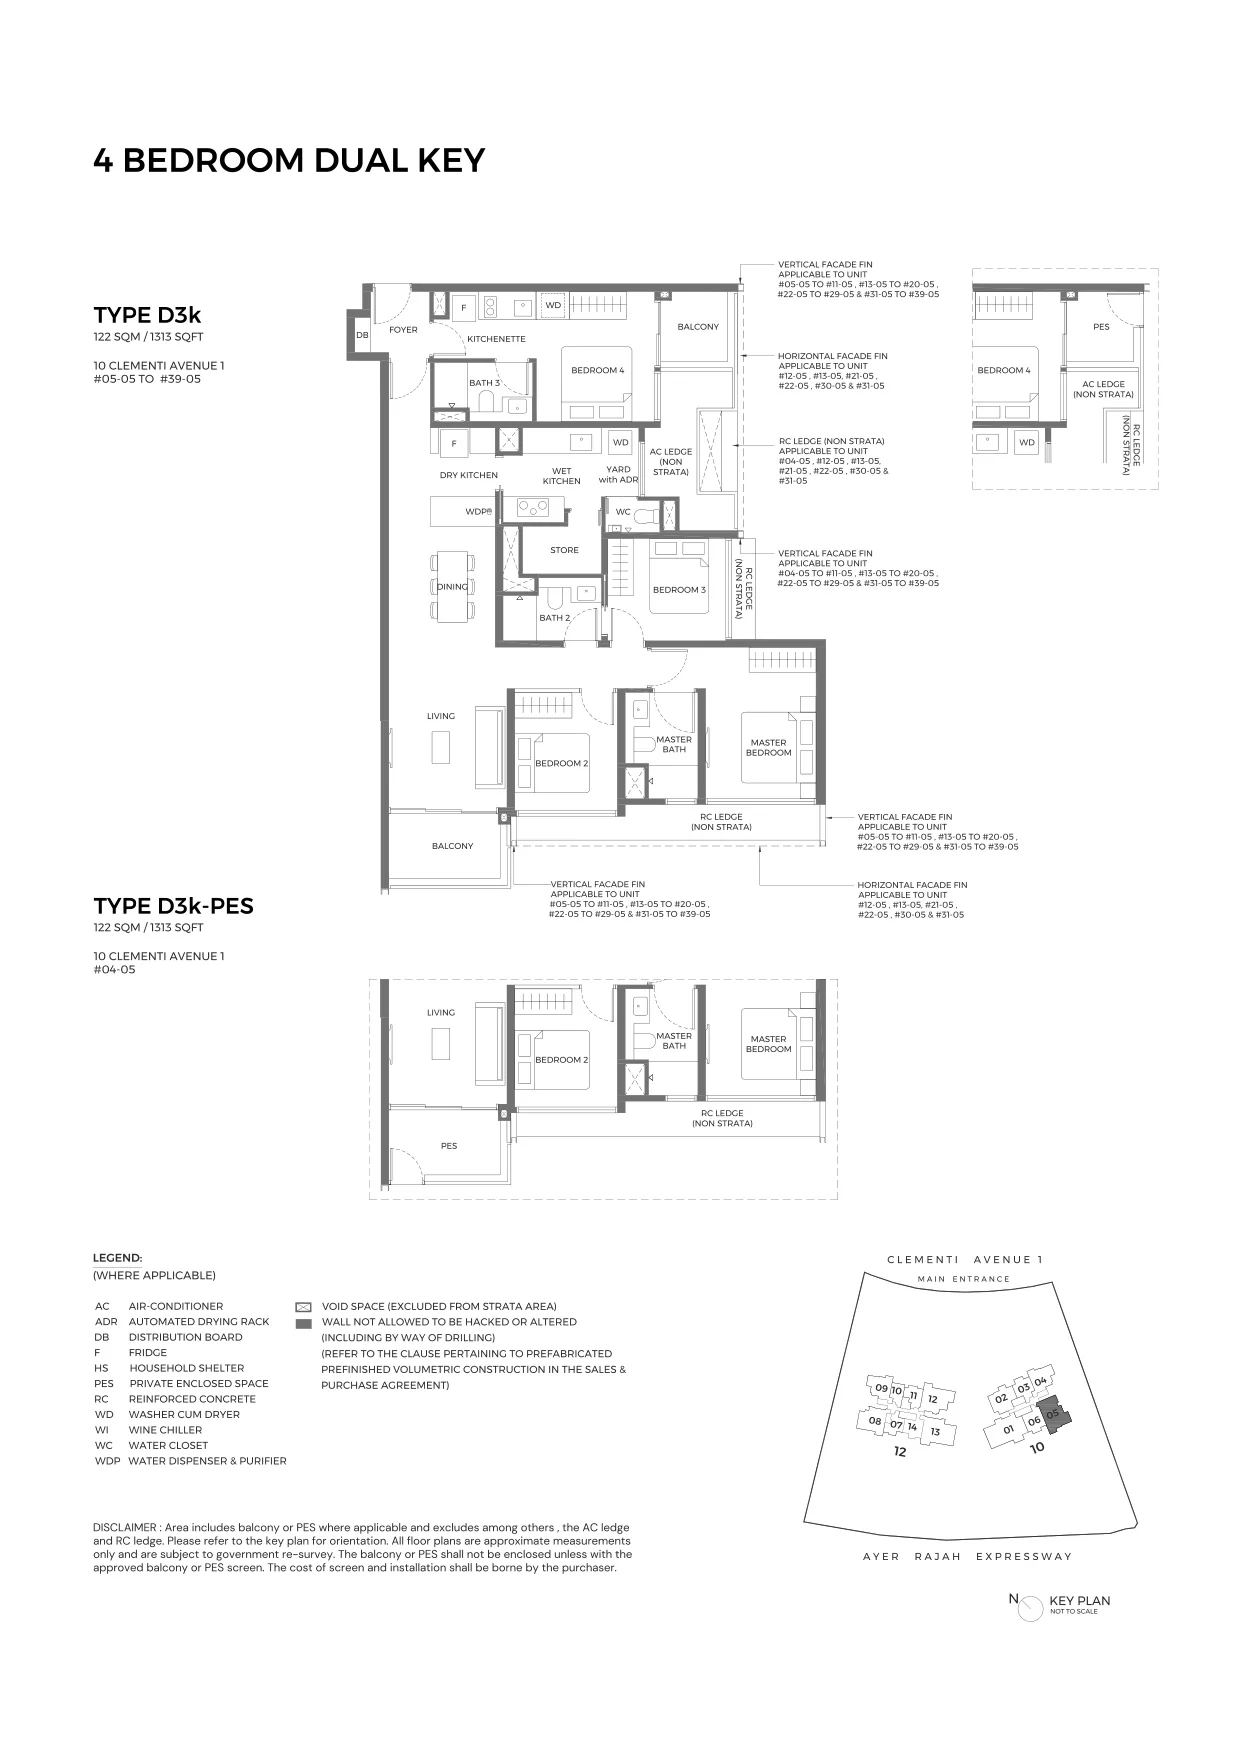
ELTA floor plan, Type D3k (Exclusive 4-Bedroom Dual Key): 4 bedrooms, dual key, 122 sq m (1,313 sq ft), 36 homes in Block 10, stack 05, 4th to 39th storey (D3k-PES on the 4th) (developer drawing with key plan)
Developer’s plan, for illustration only. Areas are approximate and subject to final survey.
Exclusive 4-Bedroom Dual Key

Type D3k

4 bedrooms, dual key, 122 sq m (1,313 sq ft)

36 homes · Block 10, stack 05, 4th to 39th storey (D3k-PES on the 4th)
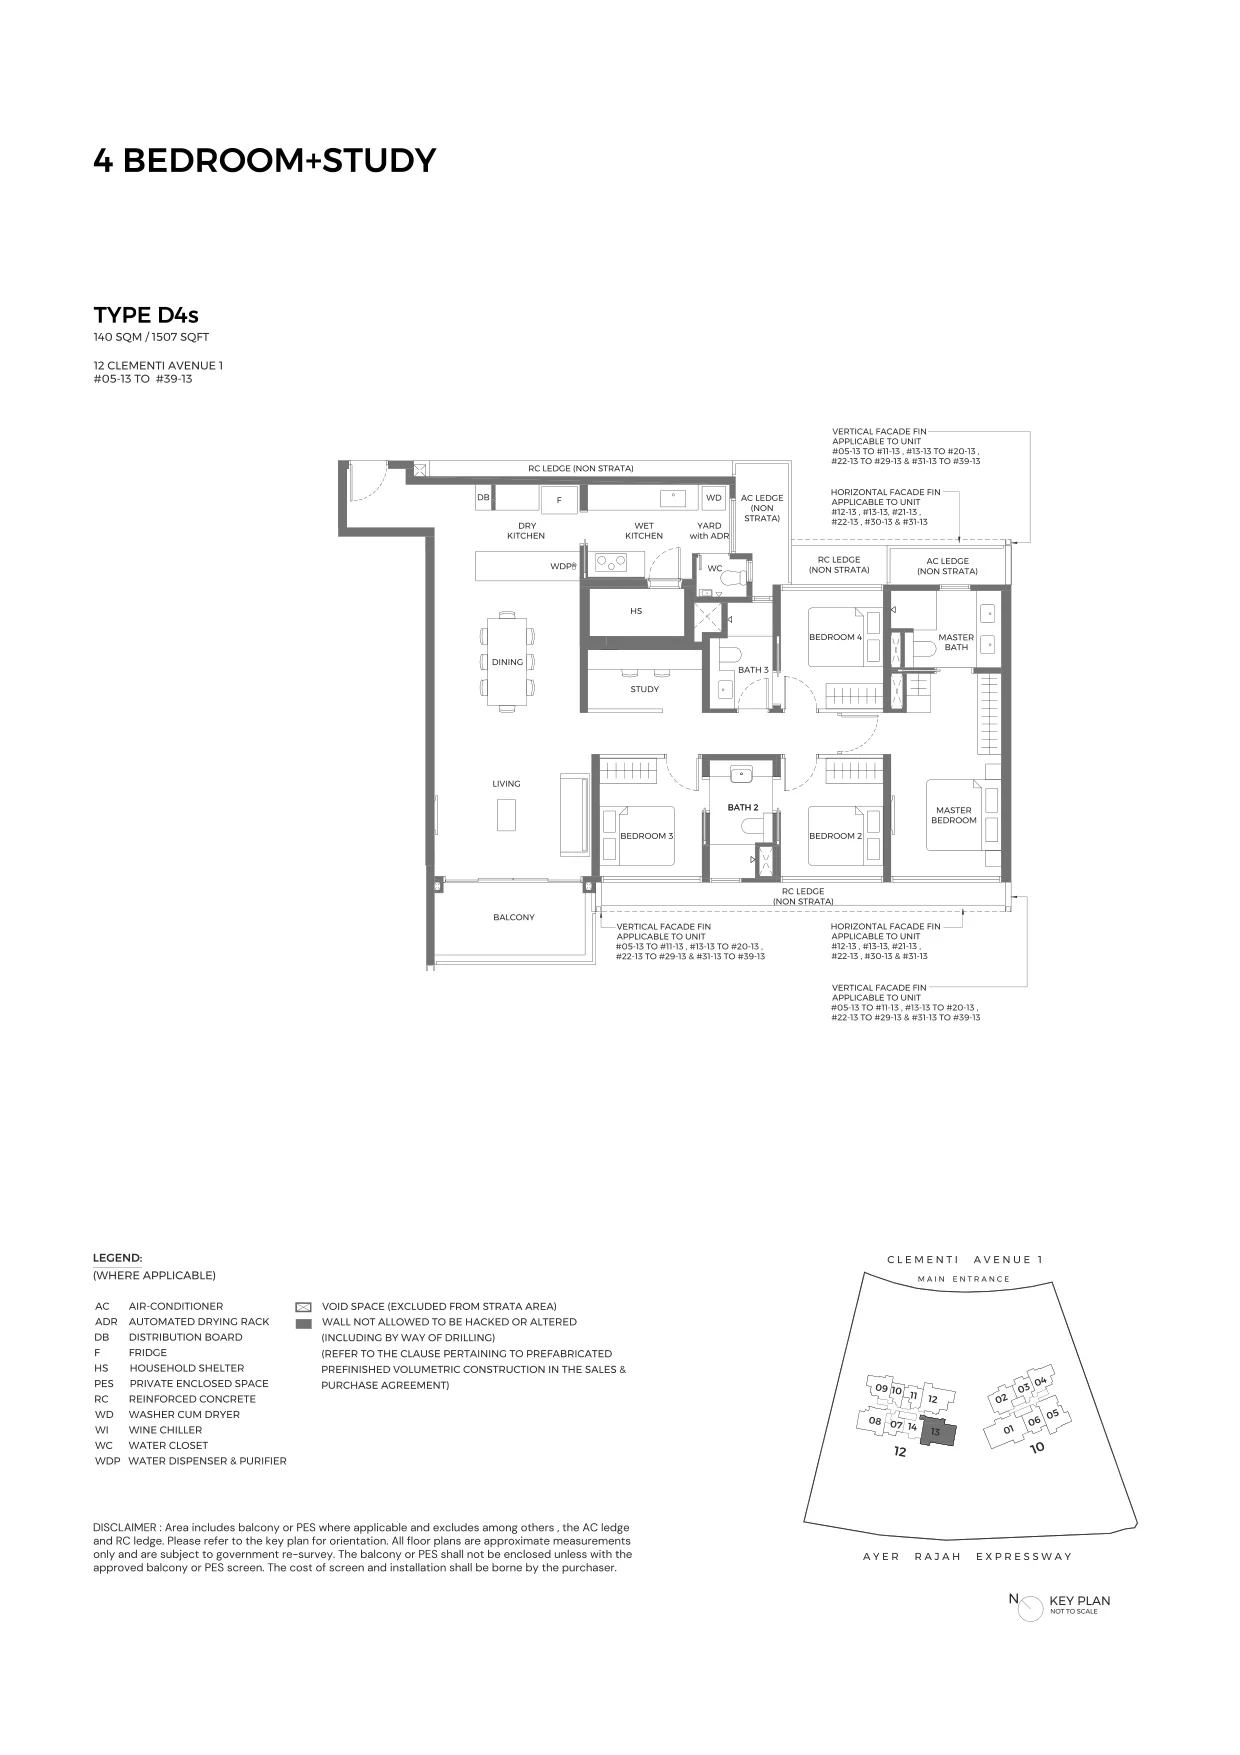
ELTA floor plan, Type D4s (Exclusive 4-Bedroom + Study): 4 bedrooms + study, 140 sq m (1,507 sq ft), 35 homes in Block 12, stack 13, 5th to 39th storey (developer drawing with key plan)
Developer’s plan, for illustration only. Areas are approximate and subject to final survey.
Exclusive 4-Bedroom + Study

Type D4s

4 bedrooms + study, 140 sq m (1,507 sq ft)

35 homes · Block 12, stack 13, 5th to 39th storey

Five bedrooms: Exquisite

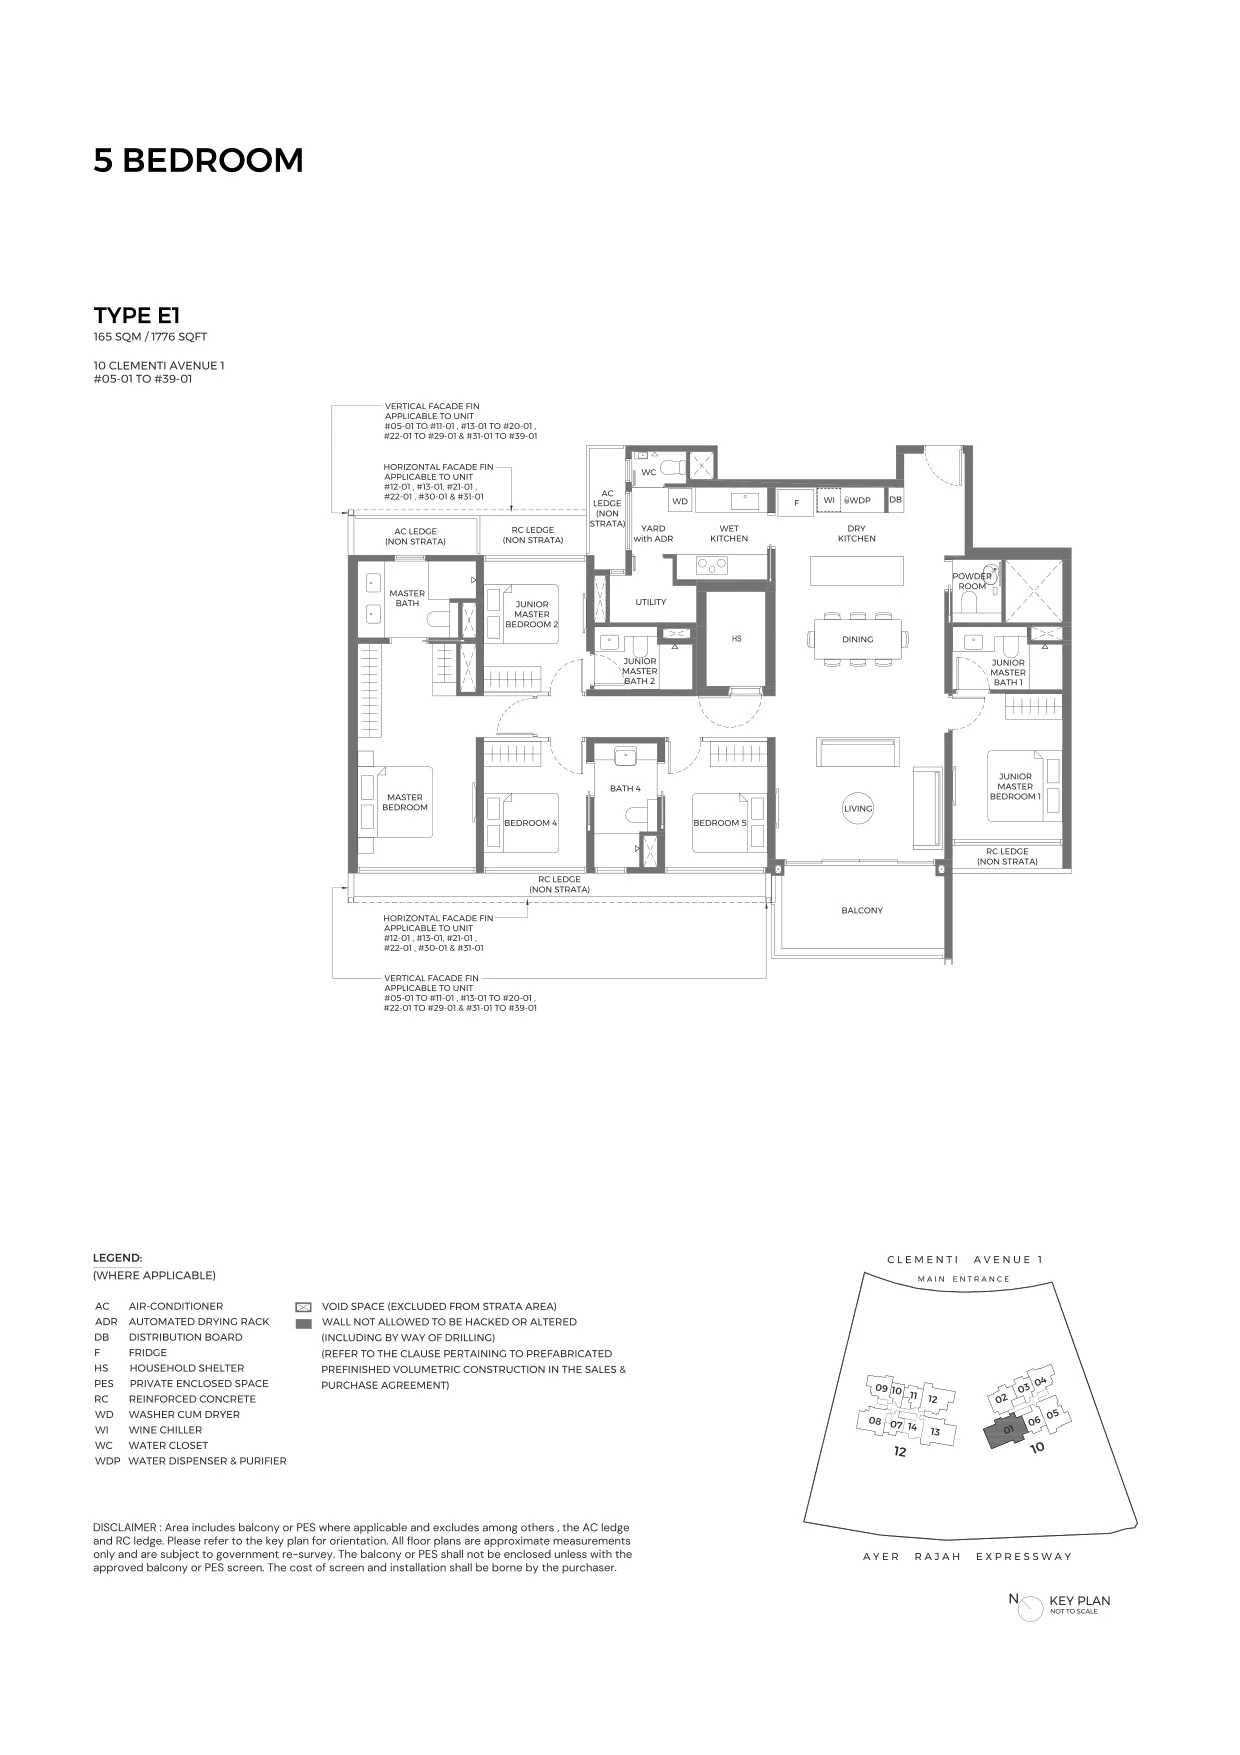
ELTA floor plan, Type E1 (Exquisite 5-Bedroom): 5 bedrooms, 165 sq m (1,776 sq ft), 35 homes in Block 10, stack 01, 5th to 39th storey (developer drawing with key plan)
Developer’s plan, for illustration only. Areas are approximate and subject to final survey.
Exquisite 5-Bedroom

Type E1

5 bedrooms, 165 sq m (1,776 sq ft)

35 homes · Block 10, stack 01, 5th to 39th storey
Type E1 · 165 sq m

The largest home at ELTA.

Five bedrooms over 1,776 sq ft in stack 01 of Block 10, from the fifth storey to the thirty-ninth: 35 homes in all.

Source: the developer’s floor plans (23 December 2024) and factsheet (31 December 2024). Areas include the balcony or private enclosed space where applicable and exclude the AC ledge and RC ledge. All areas are approximate and subject to final survey. An asterisk on the developer’s plans marks a mirror-image stack.

Choosing a Layout at ELTA

Most buyers start from the number of bedrooms. The 36 one-bedroom-and-study homes suit a first home or a rental near the town centre; the two-bedroom family of B1, B2, B3p, B4p and B5s, with 179 homes the largest group, suits couples and young families; the three-bedroom C1 and C2p give a family more room; and the four- and five-bedroom types, including the dual-key D3k for multi-generation living and the 165-square-metre E1, give large households space. Set a budget alongside the plans: the TDSR calculator estimates the loan an income supports, the progressive payment calculator sets out the cash needed at each stage, and the stamp duty calculator adds the duty for your profile.

The pricing page explains how to request the price list, and the schematic diagram shows where each type sits.
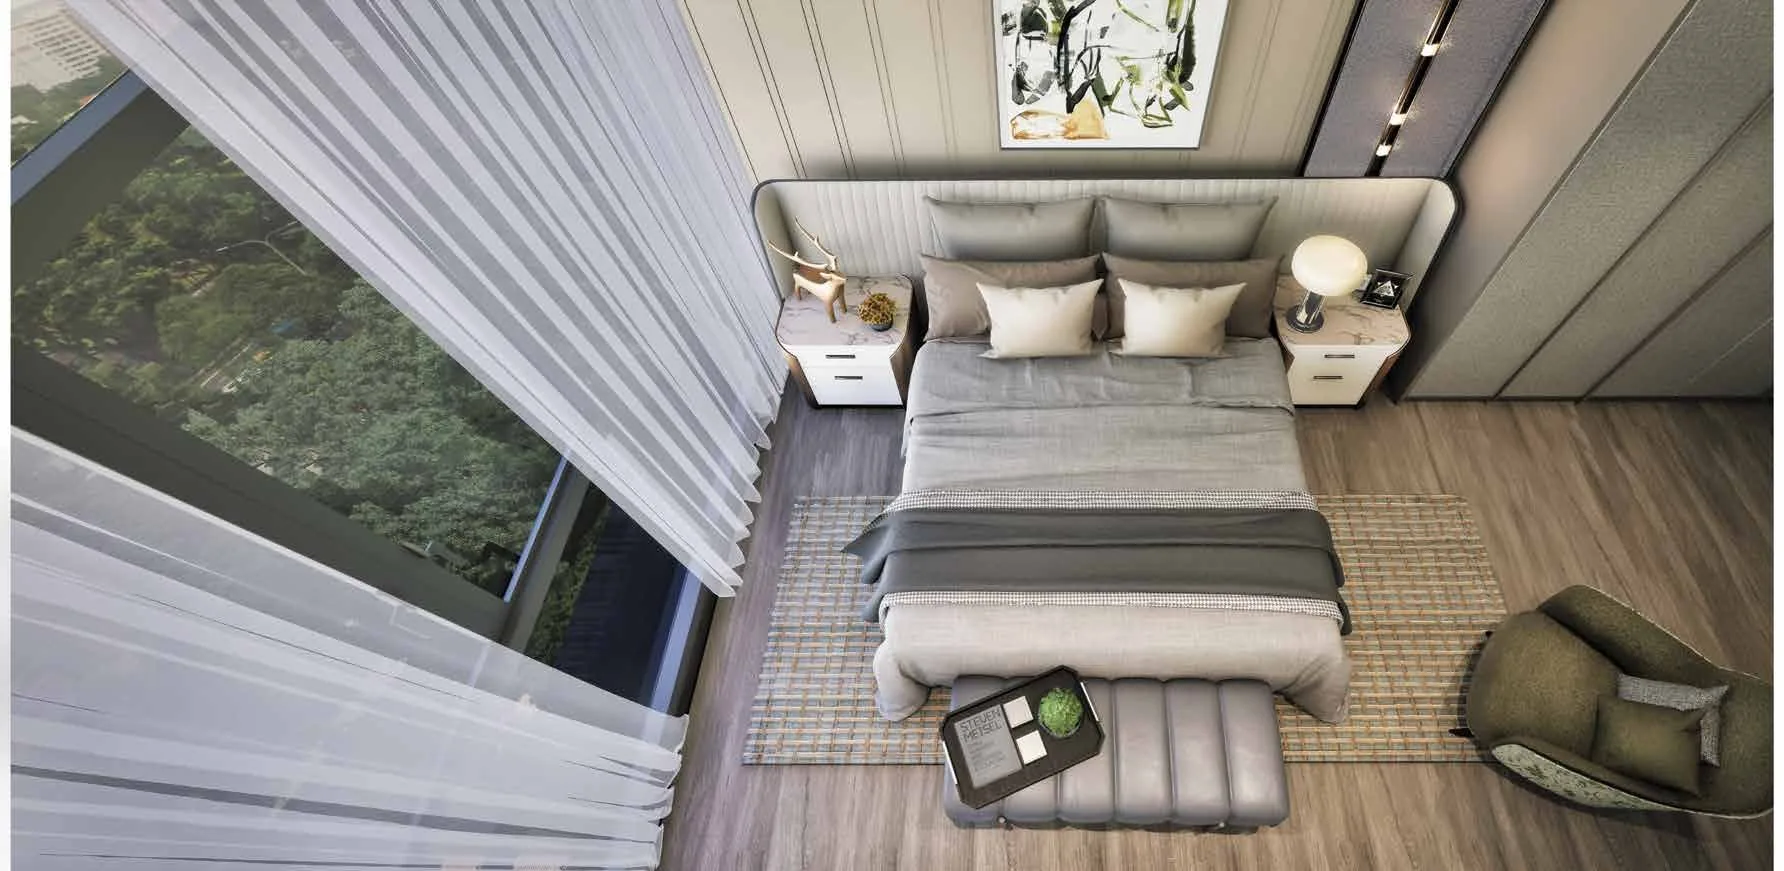
ELTA, artist’s impression: a master bedroom with an upholstered headboard, a timber floor and full-height glazing screened by sheer curtains
A master bedroom with full-height glazing. Artist’s impression.
Now selling

Request the ELTA Price List

ELTA is on sale, and the Sales Concierge sends the current price list with the homes still available. Showflat viewings are arranged by appointment through the Sales Concierge.

Sent on request

The Sales Concierge
ViewingsShowflat viewings are arranged by appointment through the Sales Concierge.
Address10 & 12 Clementi Avenue 1, District 5
Tenure99-year leasehold from 13 February 2024
Nearest MRTClementi (EW23), about 740 m
Homes501, 1 bedroom + study to 5 bedrooms
Vacant possessionExpected by 31 March 2029

Request the Price List

No obligation. The Sales Concierge responds personally to every enquiry.

Prefer to speak to someone? Call +65 6200 6220, or send a WhatsApp message to the same number.