
 Artist’s impression
Amenities at ELTA come in two layers: over 50 facilities across the first, third and fourth storeys of the development, and a neighbourhood of malls, a hawker centre, sports grounds and parks around Clementi town.
Facilities at ELTA
The Arrival
- Guardhouse
- Drop off
- Water court
The Canopy
- Party pavilion 1
- Cabana
- Grand lawn
- Lawn
- Swing garden
- Gardening corner
- Tea garden
- Meditation lawn
- Fitness corner
The Adventures
- Party pavilion 2
- Water play pool
- Kid’s playground
- Tennis court
- Kid’s party room
- Media room
The Canopy
- Function room 1
- Family pavilion
- Wellness pavilion
- Relax pavilion
- Social pavilion
- Communal sky bridge
The ELTA Club
- Pavilion (grand lobby)
- BBQ pavilions 1 and 2
- Main pool deck
- 50 m lap pool
- Pool side retreat
- Water terrace
- Family deck
- Bubble pool
- Family pool
- Spa seat
- Spa bed
- Function room 2
- Gymnasium
- Changing rooms with steam rooms
- Family lawn
- Lawn
Every resident
- Management office and accessible toilets
- Bicycle parking
- Smart parcel pickup and keyless letterboxes
- QR-code visitor entry and car plate recognition
- Card or facial-recognition access to lift lobbies
- Solar panels on the roofs
Source: the developer’s site plan legend and e-brochure (January 2025). Facilities are subject to the approved plans.
ELTA Pools and The ELTA Club
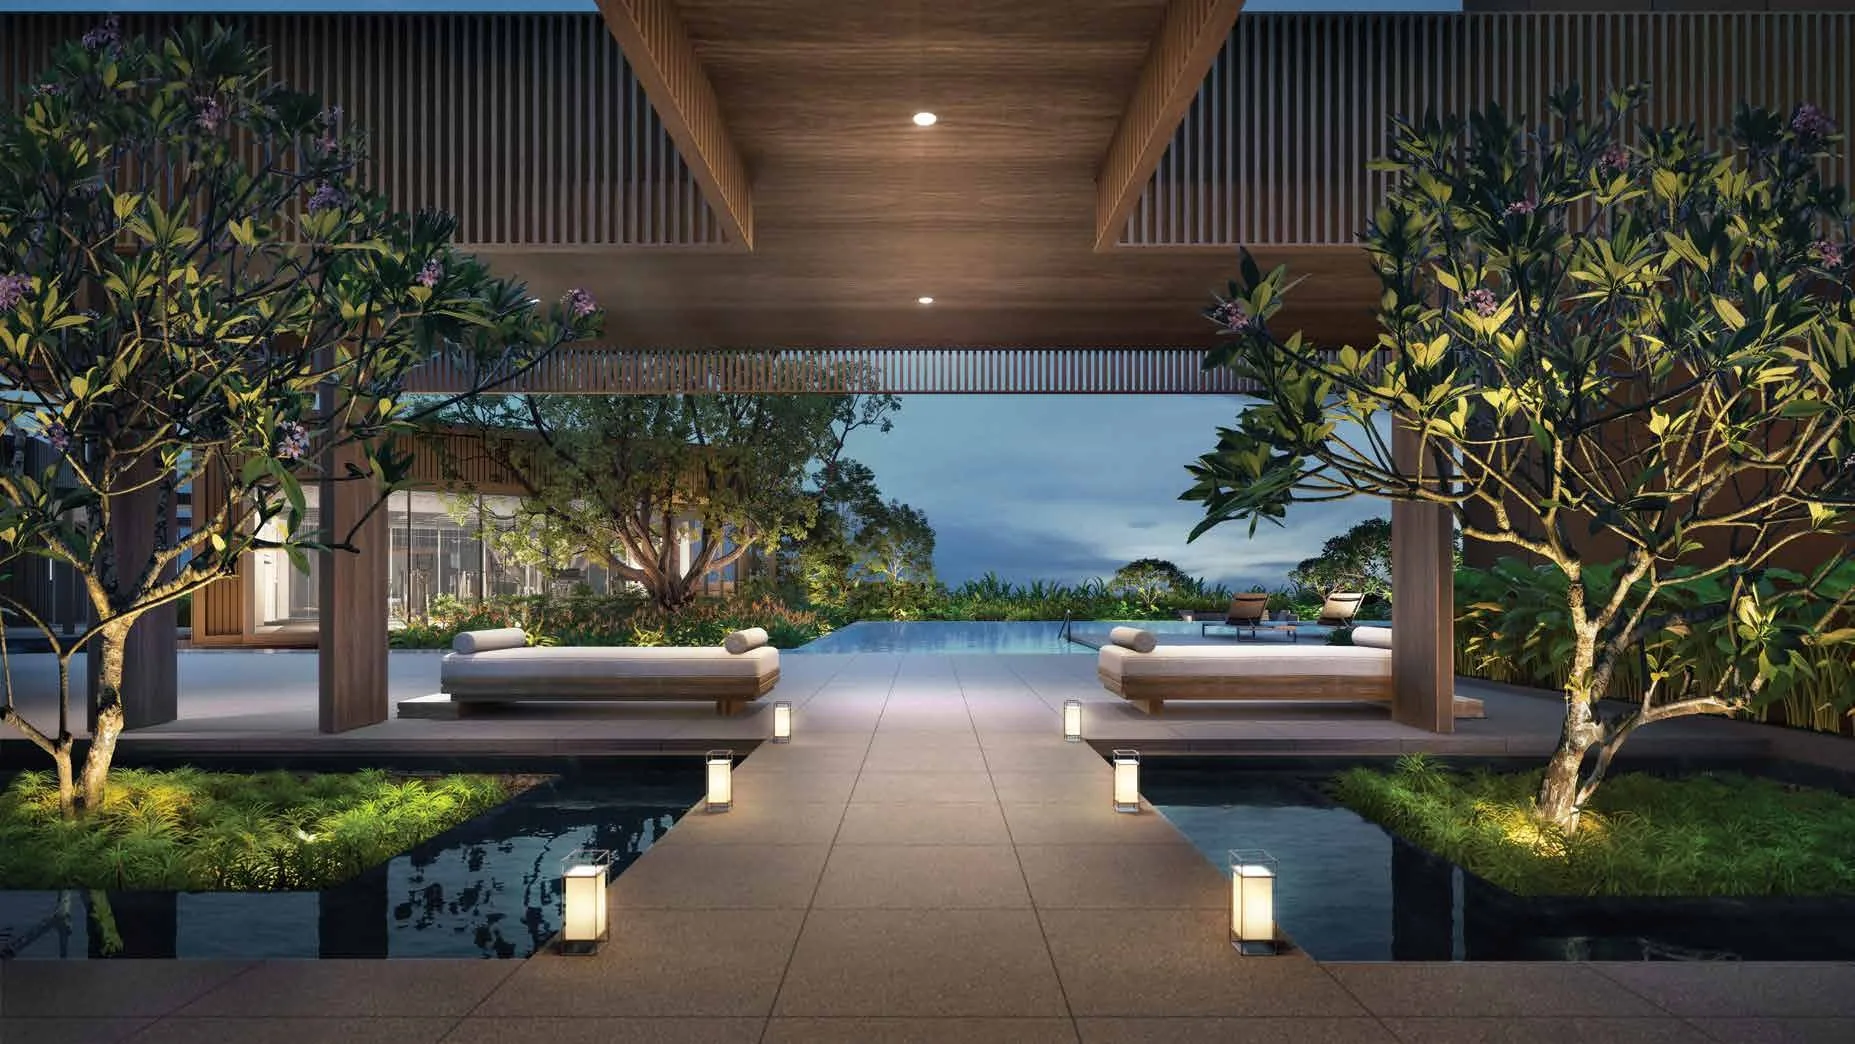
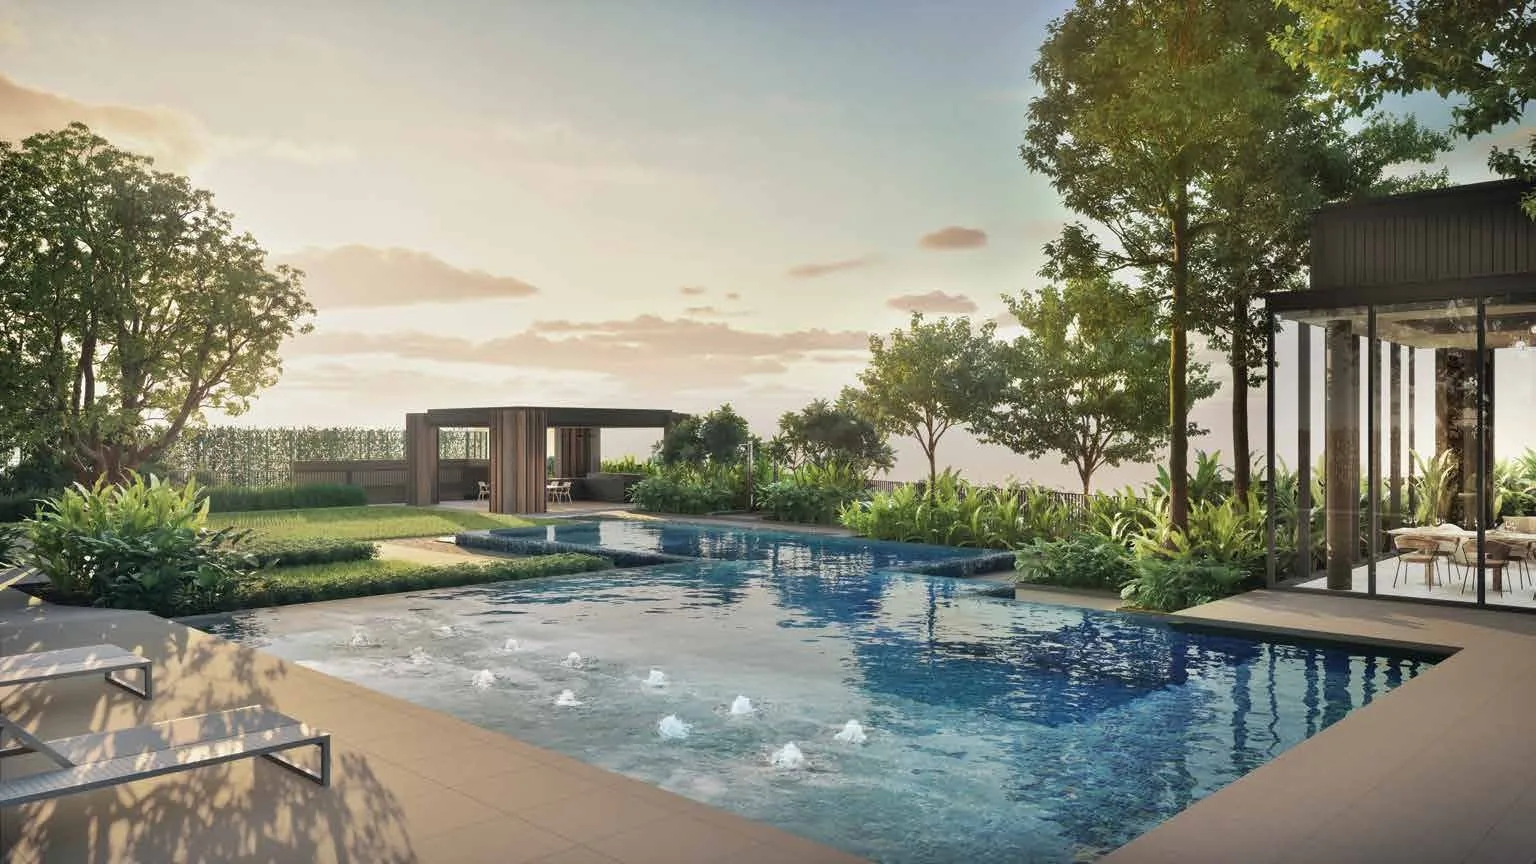
The ELTA Club occupies the fourth-storey pool deck. Arrival is through the Pavilion, the grand lobby, a timber-ceilinged lounge set between reflecting pools; beyond it the 50-metre lap pool runs the length of the main pool deck, with a pool side retreat and a water terrace along its edge. A family pool and bubble pool, with a spa seat and spa bed, sit beside a family deck and lawn.
The gym and the changing rooms, with steam rooms, are on the same deck, together with two BBQ pavilions and a function room for gatherings. The developer’s brochure describes the club as designed to soothe: a place to unplug from work and embrace wellness.
ELTA Treetops and Lawns
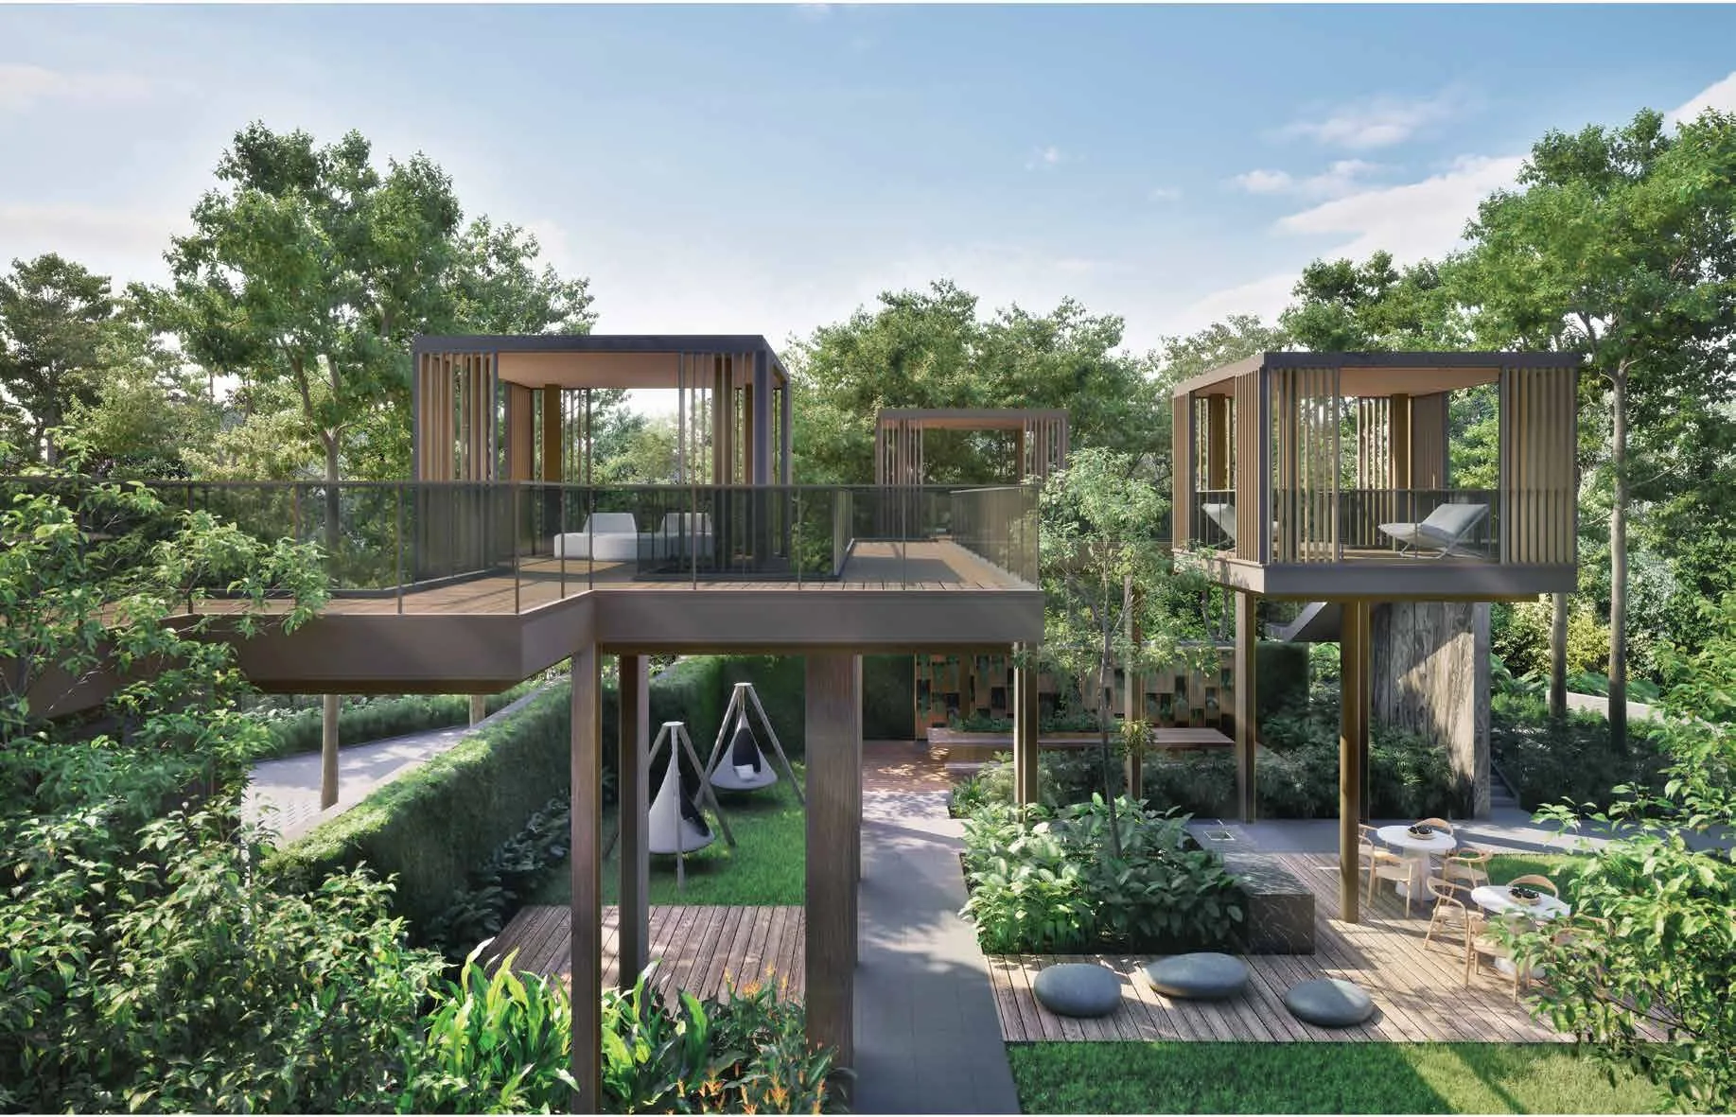
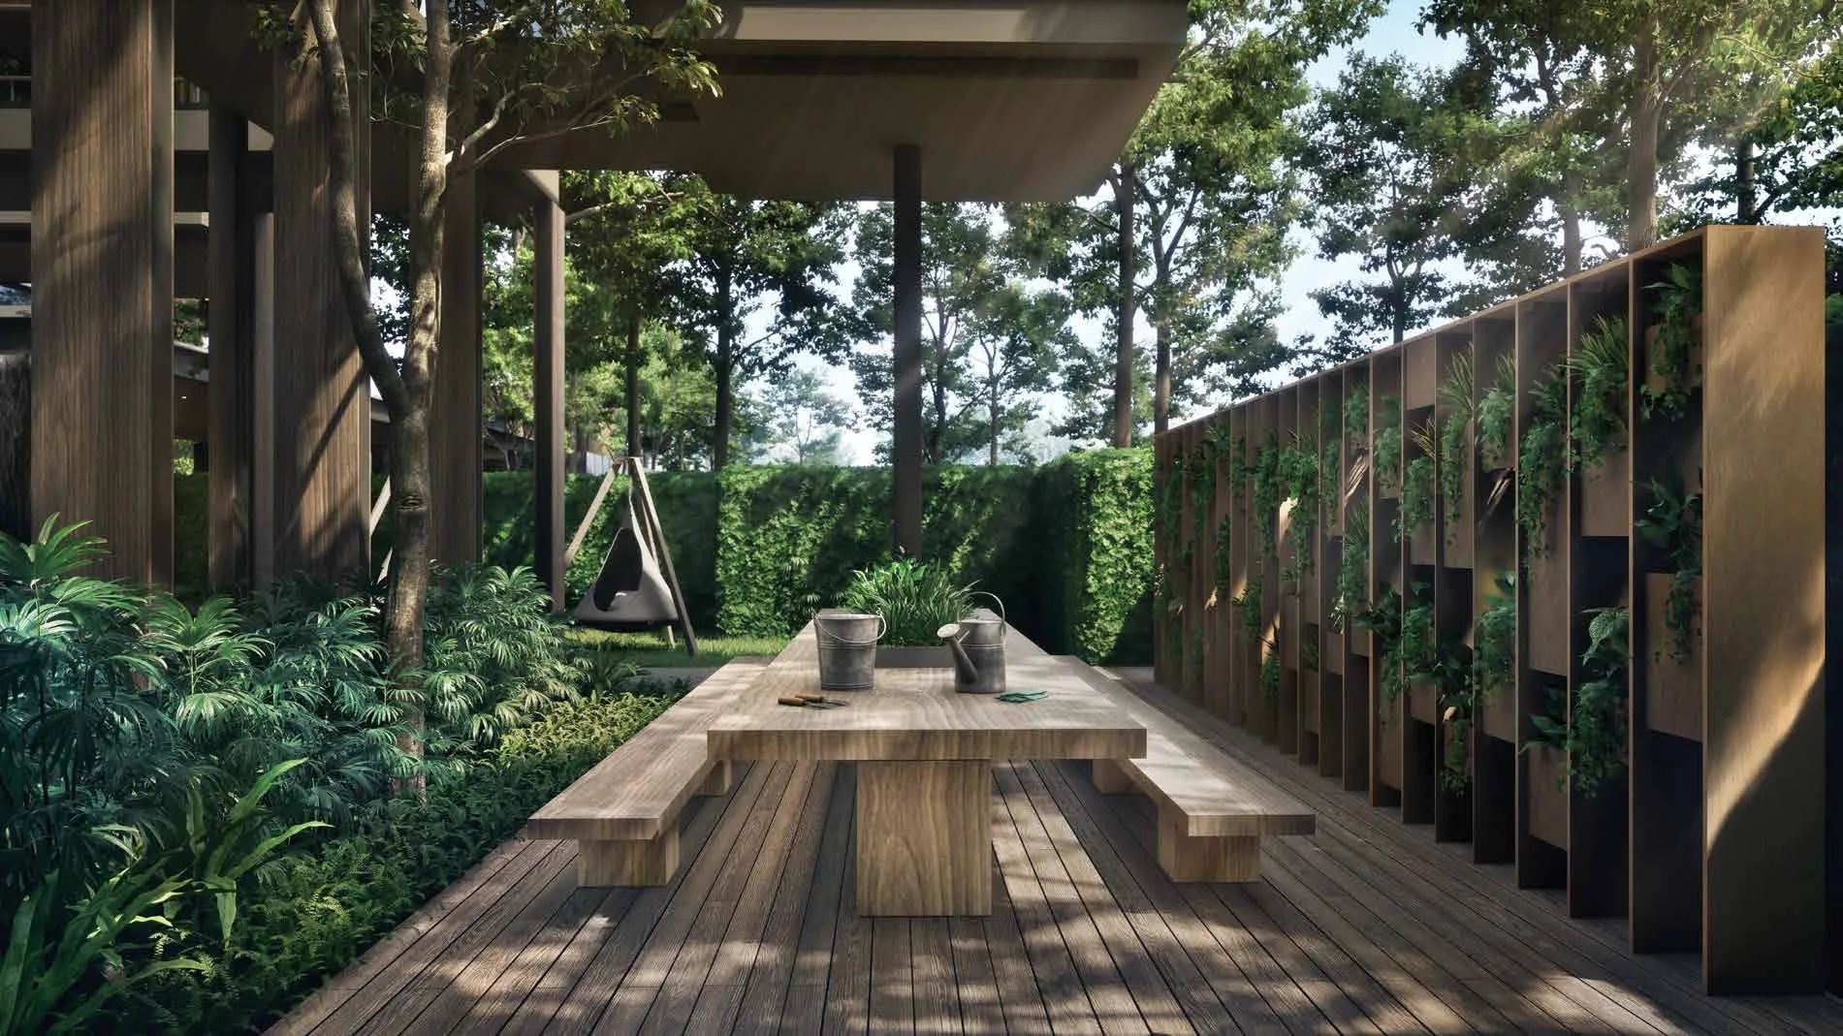
On the third storey, a communal sky bridge links pavilions for families, wellness, relaxation and socialising, and the landscape architect’s treetop pods and decks perch among tall trees. Below, on the first storey, the grand lawn is ringed by a party pavilion and cabanas, with a swing garden, a tea garden, a gardening corner and a meditation lawn tucked into quieter corners.
Children have their own zone, The Adventures, with a water play pool, a playground, a kid’s party room, a media room and a party pavilion, beside the tennis court.
Around ELTA
West Coast Plaza is about 470 metres from the development and 321 Clementi about 550 metres; the Clementi market and hawker centre at Block 448 is about 700 metres away, and The Clementi Mall, above the MRT station, about 870 metres. Clementi Sports Centre and Clementi Stadium are within about 600 metres.
For green space, Clementi Woods Park is about 880 metres from the site and West Coast Park about 1.3 kilometres. The developer’s brochure also names Clementi Forest, Maju Forest, Dover Forest, Kent Ridge Park and Pandan Reservoir among the nature areas of the west.
West Coast Plaza
Supermarket, food and enrichment centres.
Clementi town centre
The Clementi Mall, the hawker centre and the MRT station.
Parks
Clementi Woods Park and West Coast Park.
Straight-line distances measured on OneMap (SLA) from the site.
Request the ELTA Price List
ELTA is on sale, and the Sales Concierge sends the current price list with the homes still available. Showflat viewings are arranged by appointment through the Sales Concierge.
Sent on request
- The current price list with the homes still available.
- The e-brochure and the floor plans you shortlist.
- A payment schedule and the stamp duty for your profile.
- A showflat appointment at a time that suits you.
Request the Price List
No obligation. The Sales Concierge responds personally to every enquiry.
Prefer to speak to someone? Call +65 6200 6220, or send a WhatsApp message to the same number.